Search Properties for Sale

Save
Ask
Tour
Hide
Share
$499,900
80 Days On Site

5652 FISHER GLEN LOOP
WESLEY CHAPEL, FL 33545

Single Family Residence|Pending
4
Beds
4
Total Baths
3
Full Baths
1
Partial Bath
2,565
SqFt
$195
/SqFt
2014
Built
Subdivision:
AVALON PARK
County:
Pasco
Call Now: (407) 476-1903
Is this the listing for you? We can help make it yours.
(407) 476-1903
5652 FISHER GLEN LOOP5652 FISHER GLEN LOOP5652 FISHER GLEN LOOP5652 FISHER GLEN LOOP
Save
Ask
Tour
Hide
Share

Mortgage Calculator

Monthly Payment (Est.)

$2,281
Calculator powered by Showcase IDX, a Constellation1 Company. Copyright ©2026 Information is deemed reliable but not guaranteed.

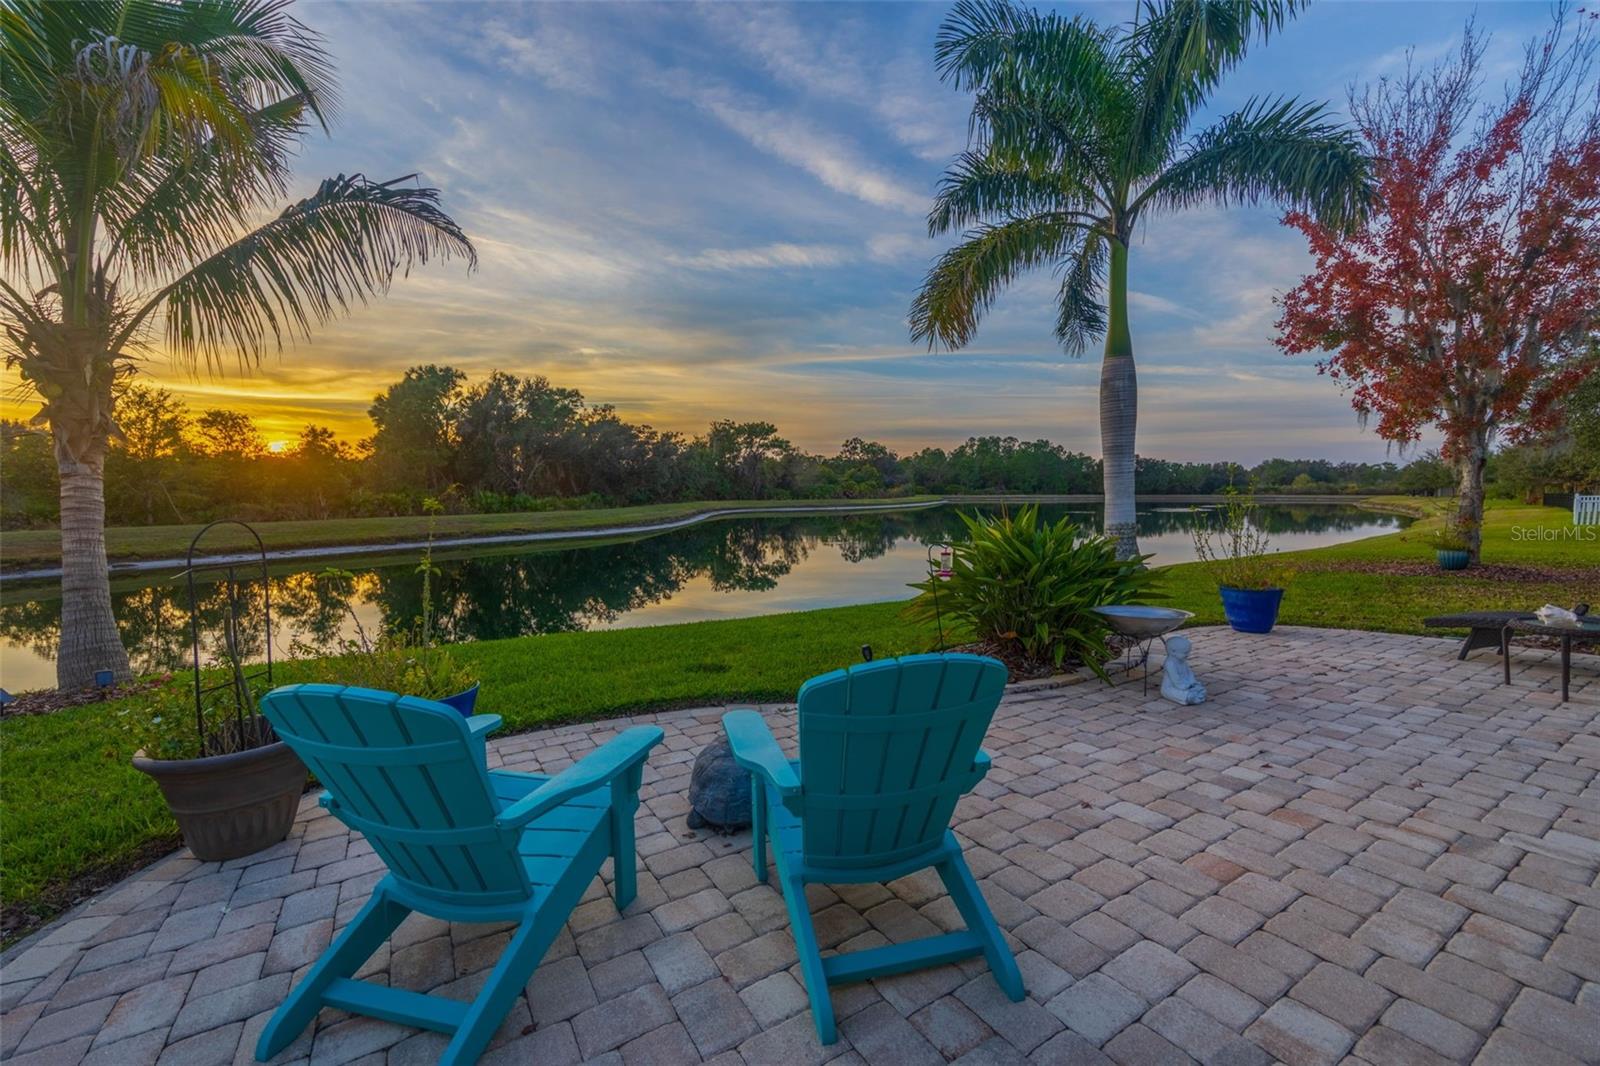
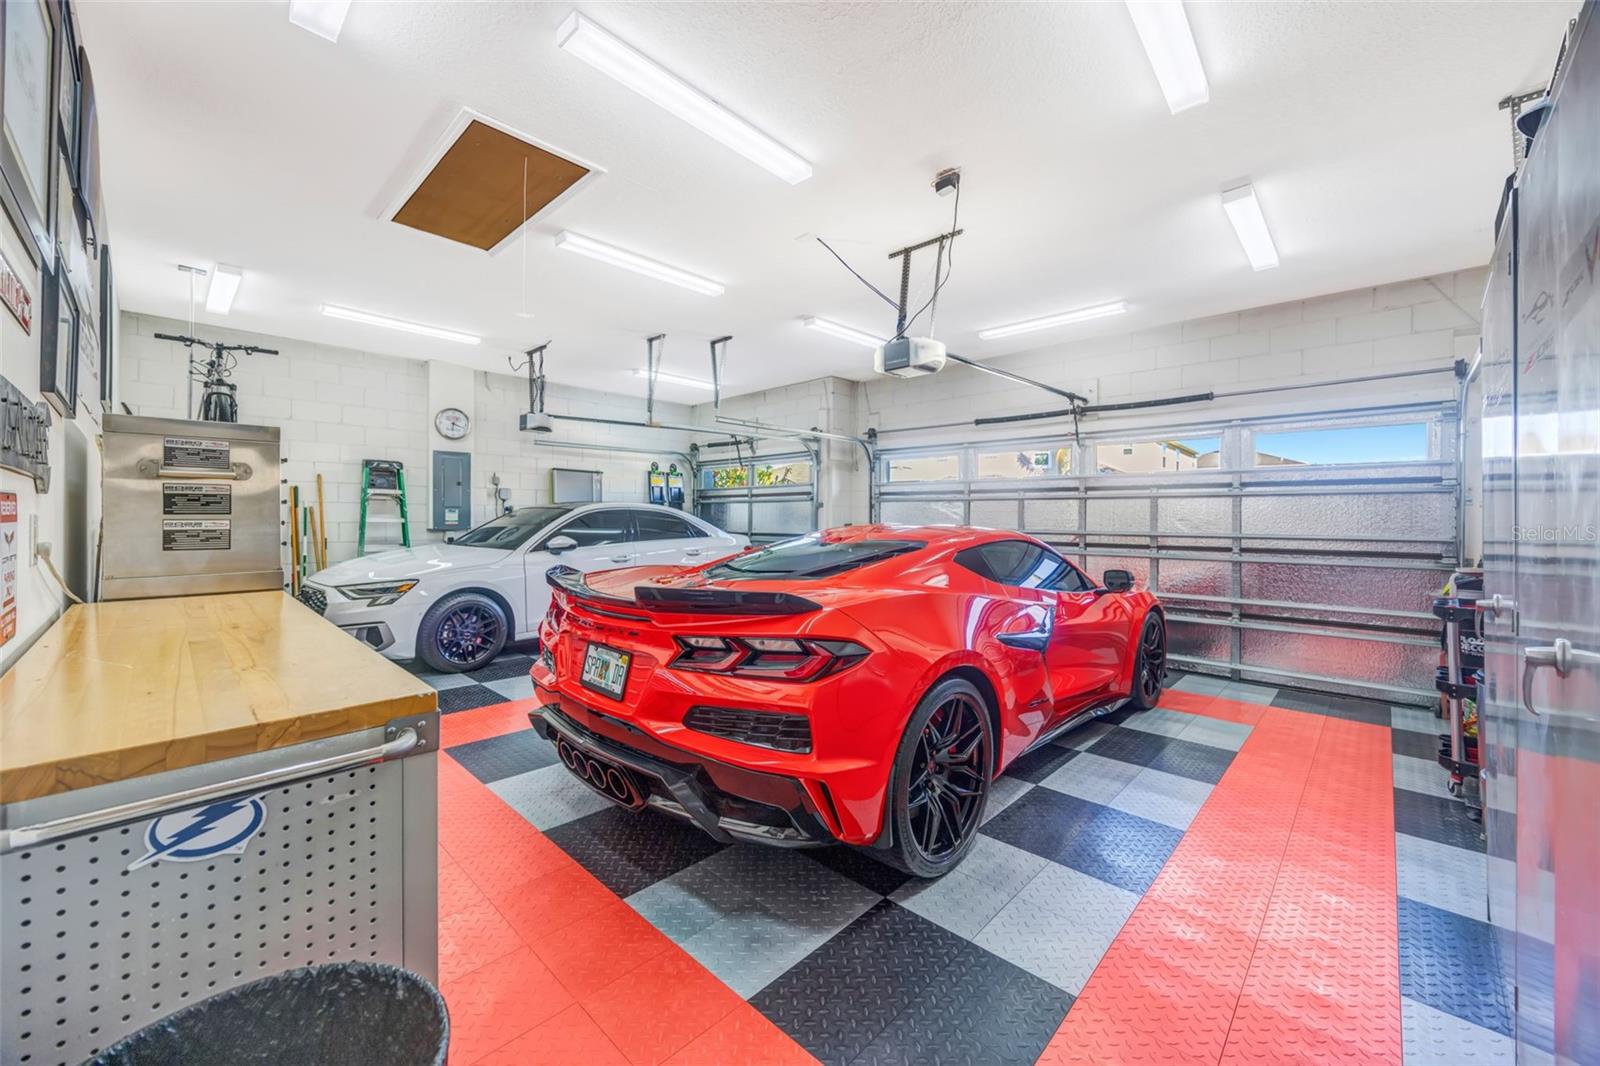
4TH BEDROOM IS A DEN/OFFICE WITH NO CLOSET - 2,565 SF + 4-bedroom flexibility + 3½ baths + 3-car garage + pond + screened lanai + 2024 roof + immaculate condition. Key West vibe with your own private Mallory Square! ** Built for peace of mind, this home features a NEW Titan XT ARCHITECTURAL SHINGLE ROOF (2024) RATED TO WITHSTAND WINDS UP TO 160 MPH. A NEW WATER HEATER adds even more value and efficiency. ** Car enthusiasts will love the 3-car garage, UPGRADED WITH PVC TILE GARAGE FLOORING AND ADDITIONAL LIGHTING designed to showcase your automotive dreams, along with insulated doors and a WiFi-enabled garage door opener. ** This beautifully maintained home offers 3 bedrooms plus an office/den or 4th bedroom, ideal for a home office, playroom, or guest space. With 3.5 bathrooms, including a convenient half bath accessible from the rear screened-in porch, the layout is perfect for both daily living and entertaining. The spacious Primary Suite features two large walk-in closets, trayed ceiling, and ensuite bath with dual vanities, garden soaking tub and separate shower with frameless glass surround. All bathrooms feature floor-to-ceiling tile creating a clean, modern, and upscale look. Fresh interior and exterior paint gives the home a crisp, move-in-ready feel. Tile flooring flows throughout the main living areas, complemented by warm wood flooring in the bedrooms. The expansive primary suite is a true retreat, highlighted by elegant tray ceilings and a well-appointed en-suite bath. The open kitchen overlooks the great room and features a new refrigerator, upgraded lighting, ample cabinetry, and a large island—ideal for gatherings. The great room is pre-wired for surround sound, making movie nights fun and immersive. Step outside to the extended paved screened-in lanai with the ½ bath, where serene pond views and breathtaking sunset skies set the stage for true Florida living. Tropical backyard landscaping completes the outdoor oasis. Additional upgrades include a water softener and an active termite warranty, providing comfort and confidence for years to come. Located in a vibrant, amenity-rich community offering two clubhouses, two pools with splash pads, PICKLEBALL courts, a playground, and a dog park. Plus, Downtown Avalon Park Wesley Chapel is just minutes away, features dining, shopping, and entertainment with top-rated area schools (Avalon Park schools are now K-12 and elementary school just received an A rating) all conveniently located within the community. This exceptional DR Horton Hawthorne floorplan perfectly blends thoughtful upgrades, modern comfort, and relaxed Florida living—don’t miss the opportunity to make it yours.

Save
Ask
Tour
Hide
Share
Listing Snapshot
Price 
$499,900
Days On Site 
80 Days
Bedrooms 
4
Inside Area (SqFt) 
2,565 sqft
Total Baths 
4
Full Baths 
3
Partial Baths 
1
Lot Size 
0.21 Acres
Year Built 
2014
MLS® Number 
TB8523230
Status 
Pending
Property Tax 
$7,188.34
HOA/Condo/Coop Fees 
$65.33 monthly
Sq Ft Source 
Public Records
Friends & Family
Recent Activity
2 weeks agoListing updated with changes from the MLS®
2 weeks agoStatus changed to Pending
a month agoPrice changed to $499,900
3 months agoListing first seen on site
General Features
Acres 
0.21
Attached Garage 
Yes
Direction Faces 
Northeast
Foundation 
Slab
Garage 
Yes
Garage Spaces 
3
Levels 
One
Number Of Stories 
1
Parking 
DrivewayGarage Door OpenerAttached
Pets 
Yes
Property Sub Type 
Single Family Residence
Security 
Security SystemSecurity System OwnedSmoke Detector(s)
Sewer 
Public Sewer
SqFt Total 
3708
Style 
Cottage
Utilities 
Cable AvailableCable ConnectedElectricity ConnectedSewer ConnectedUnderground UtilitiesWater Connected
Water Source 
Public
Zoning 
MPUD
Interior Features
Appliances 
DishwasherDisposalDryerElectric Water HeaterExhaust FanMicrowaveRangeRefrigeratorWasherWater Softener
Cooling 
Central Air
Flooring 
Ceramic Tile
Furnished 
Unfurnished
Heating 
ElectricHeat Pump
Interior 
Eat-in KitchenOpen FloorplanStone CountersTray Ceiling(s)Walk-In Closet(s)
Laundry Features 
InsideLaundry Room
Window Features 
Window CoveringsBlindsENERGY STAR Qualified WindowsWindow Treatments
Bedroom 2 
Dimensions - 14x12Level - FirstFeatures - Ceiling Fan(s)
Bedroom 3 
Dimensions - 12x16Level - FirstFeatures - Ceiling Fan(s)
Great Room 
Dimensions - 26x19Level - FirstFeatures - Ceiling Fan(s)
Kitchen 
Dimensions - 18x12Level - FirstFeatures - Breakfast Bar, Granite Counters, Kitchen Island, Pantry
Master Bedroom 
Dimensions - 25x14Level - FirstFeatures - Ceiling Fan(s)
Office 
Dimensions - 12x14Level - FirstFeatures - Ceiling Fan(s)
Save
Ask
Tour
Hide
Share
Exterior Features
Construction Details 
BlockStucco
Exterior 
LightingRain Gutters
Lot Features 
PavedWaterfront
Patio And Porch 
CoveredRear PorchScreened
Roof 
Shingle
View 
PondWaterTrees/Woods
Waterfront 
Yes
Waterfront Features 
Pond
Waterview 
PondWaterTrees/Woods
Windows/Doors 
Window CoveringsBlindsENERGY STAR Qualified WindowsWindow Treatments
Community Features
Association Amenities 
Basketball CourtCable TVClubhouseFitness CenterPlaygroundPoolRecreation Facilities
Association Fee 
$196.0
Association Fee Frequency 
Quarterly
Community Features 
ClubhouseFitness CenterParkPlaygroundPoolSidewalksStreet Lights
MLS Area 
33545 - Wesley Chapel
Township 
26S
Financing Terms Available 
CashConventionalFHAVA Loan
Roads 
AsphaltPaved
Schools
School District
Unknown
Elementary School
New River Elementary
Middle School
Thomas E Weightman Middle-PO
High School
Wesley Chapel High-PO
Listing courtesy of EXP REALTY LLC (813) 789-7836


Listing information is provided by Participants of the Stellar MLS. IDX information is provided exclusively for personal, non-commercial use, and may not be used for any purpose other than to identify prospective properties consumers may be interested in purchasing. Information is deemed reliable but not guaranteed. Properties displayed may be listed or sold by various participants in the MLS Copyright 2026, Stellar MLS.
Last checked: 2026-09-14 12:29 AM EDT

Neighborhood & Commute
Source: Walkscore
Disclosure: Community information and market data powered by Constellation Data Labs. Information is deemed reliable but not guaranteed.
Save
Ask
Tour
Hide
Share
Wolfgang Homes Real Estate

4700 Millenia Boulevard
Suite – 175
Orlando, FL 32839

Socrates Pinto - Wolfgang Homes Real Estate

Socrates Pinto

Real Estate Agent
License # SL3457892

Get in Touch
Please fill out the form below, and one of our agents will contact you shortly.

Get New Listings First

Sign up to get weekly updates on the hottest new properties in your area.