6560 S GOLDENROD ROAD 79CORLANDO, FL 32822
Mortgage Calculator
Monthly Payment (Est.)
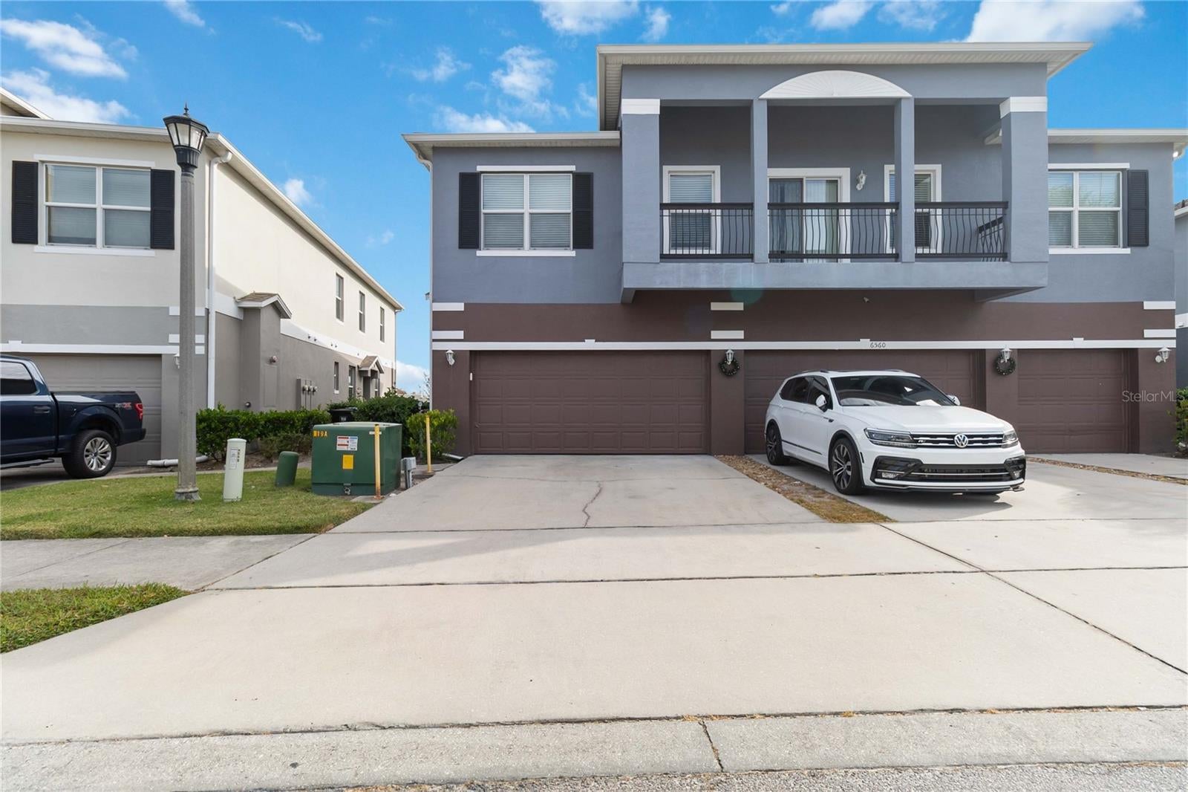
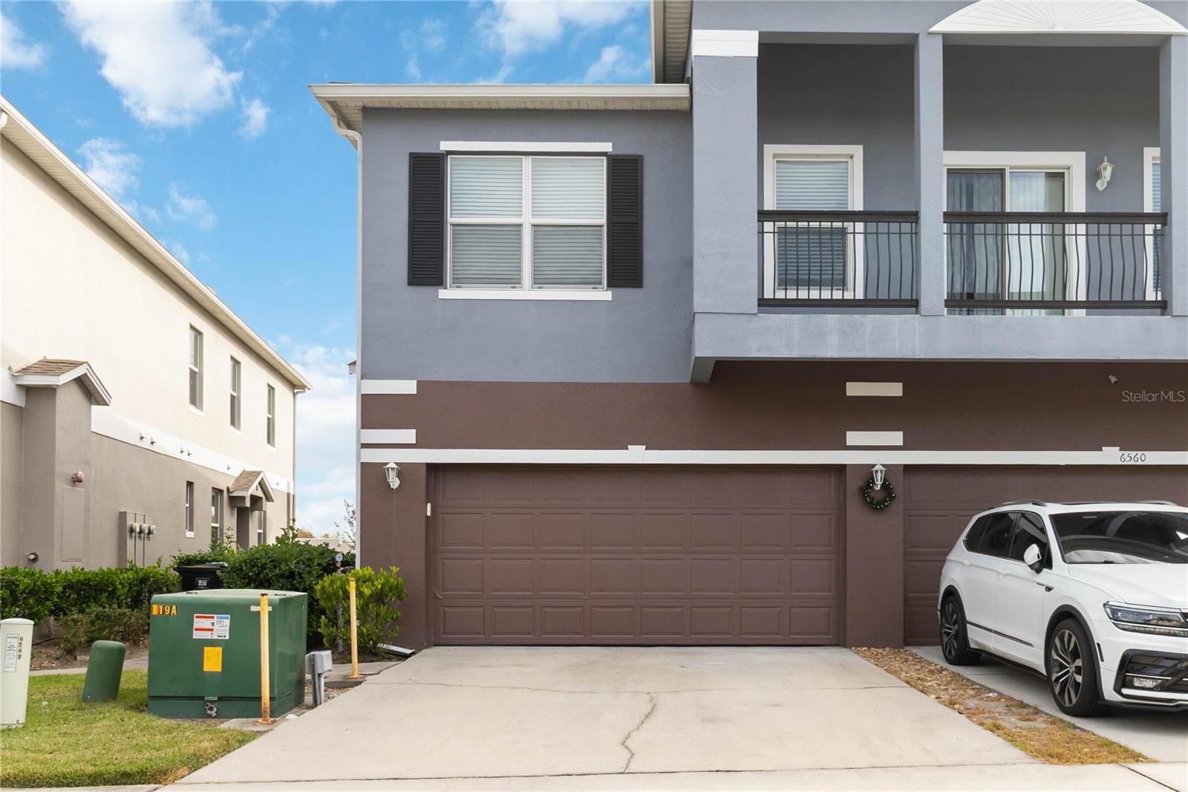
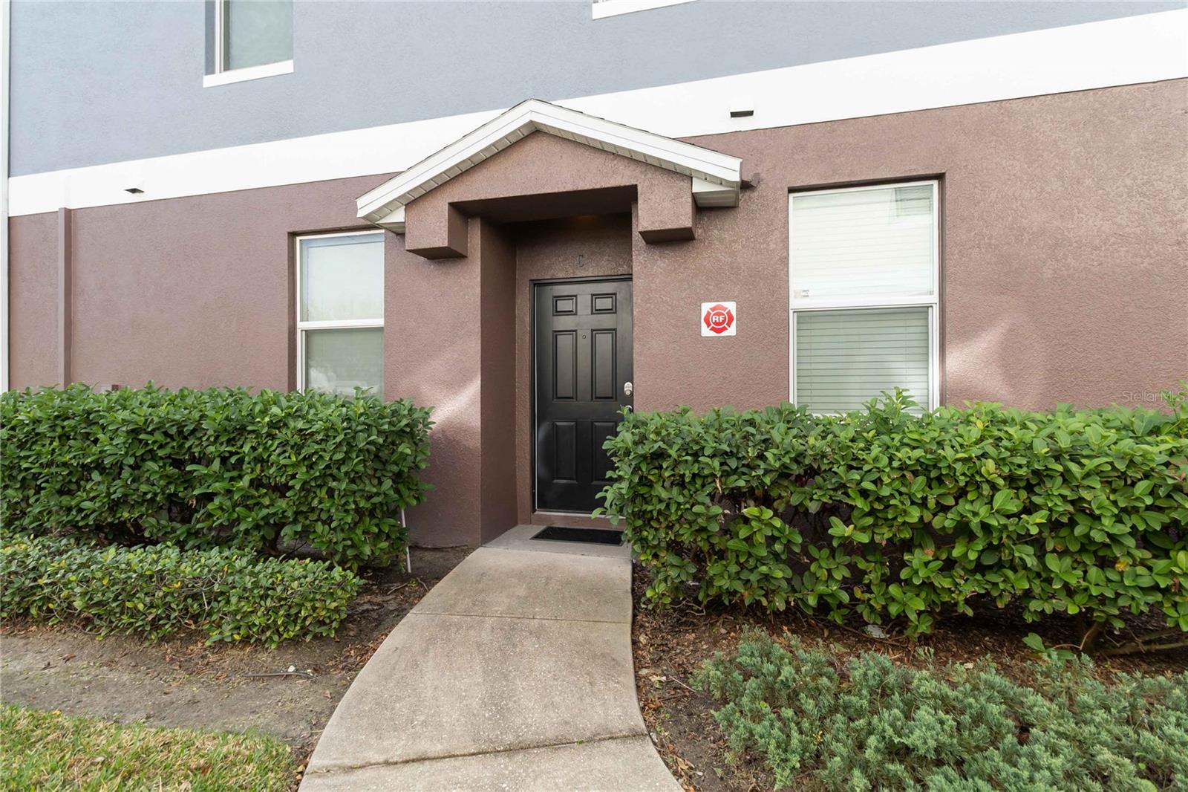
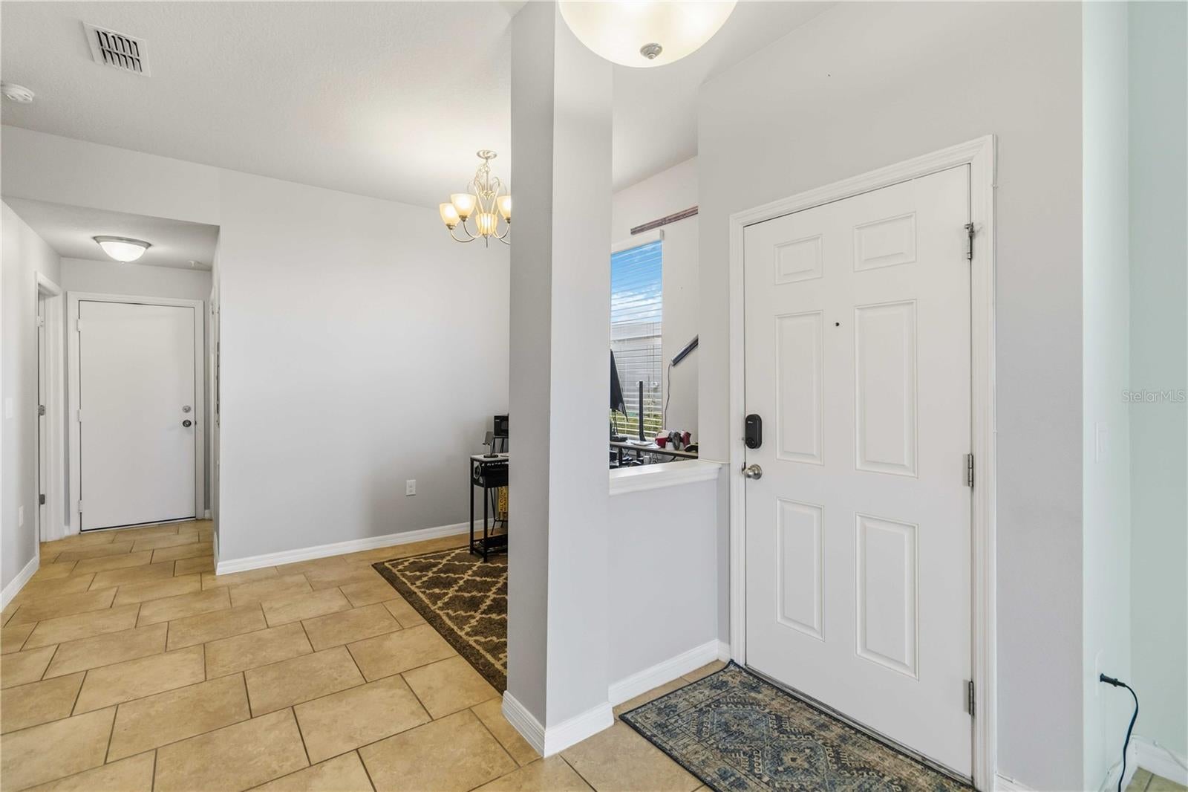
Enter an interest rate to see your estimated monthly payment.Welcome to Carten Glen, a sought-after gated community offering comfort, convenience, and an unbeatable location! This beautifully maintained 3-bedroom, 2.5-bathroom home welcomes you with an open and inviting living room, kitchen, and dining area, along with an additional sitting room that’s perfect for entertaining, relaxing, or creating a flexible living space. The spacious kitchen is designed with both style and functionality in mind, featuring stainless steel appliances, recessed lighting, a large pantry, and plenty of cabinet and counter space for all your cooking and storage needs. A convenient half bath is also located on the first floor. Upstairs, you’ll find all three bedrooms and two full bathrooms, providing a comfortable and private retreat. The spacious primary suite is tucked away at the end of the hallway and features elegant tray ceilings, a large walk-in closet, and a private en-suite bathroom complete with dual sinks and a large soaking tub—perfect for unwinding at the end of the day. The home also features a generous laundry room with built-in shelving, and the washer and dryer are included for added convenience. The two-car garage was set up as a home gym but can be used for parking, storage, or whatever best suits your needs. Step outside to enjoy the private backyard, complete with a small concrete slab that’s perfect for a patio set, grill, or outdoor seating area. With no rear neighbors, you’ll enjoy an added sense of privacy and a peaceful outdoor setting. Additional features include a whole-house water softener, Ring doorbell, and Nest thermostat, all included with the home. Carten Glen residents enjoy fantastic community amenities, including a resort-style pool, playground, volleyball courts, and gym, making it easy to stay active and enjoy time outdoors without leaving the neighborhood. And then there’s the LOCATION! Conveniently situated directly across from Walmart, shopping, and an elementary school, this home puts everyday essentials just moments away. You’ll also enjoy easy access to the highway, airport, Lake Nona, area attractions, beaches, dining, and so much more. With its spacious layout, thoughtful upgrades, desirable community amenities, and incredible location, this home truly has it all. Don’t miss your opportunity to make this beautifully appointed Carten Glen home yours!
| 5 days ago | Listing updated with changes from the MLS® | |
| 6 days ago | Listing first seen on site |

Listing information is provided by Participants of the Stellar MLS. IDX information is provided exclusively for personal, non-commercial use, and may not be used for any purpose other than to identify prospective properties consumers may be interested in purchasing. Information is deemed reliable but not guaranteed. Properties displayed may be listed or sold by various participants in the MLS Copyright 2026, Stellar MLS.
Last checked: 2026-09-22 06:12 AM EDT
Did you know? You can invite friends and family to your search. They can join your search, rate and discuss listings with you.