5897 BUFORD STREETORLANDO, FL 32835
Mortgage Calculator
Monthly Payment (Est.)
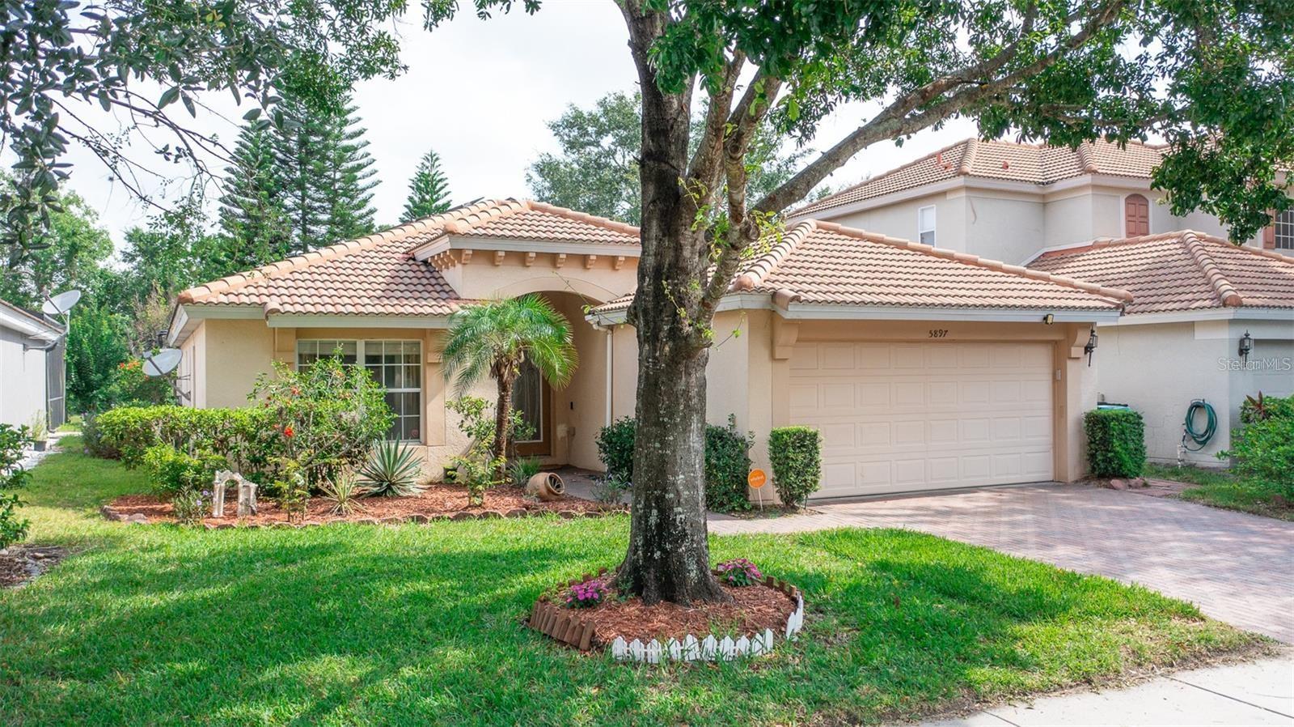
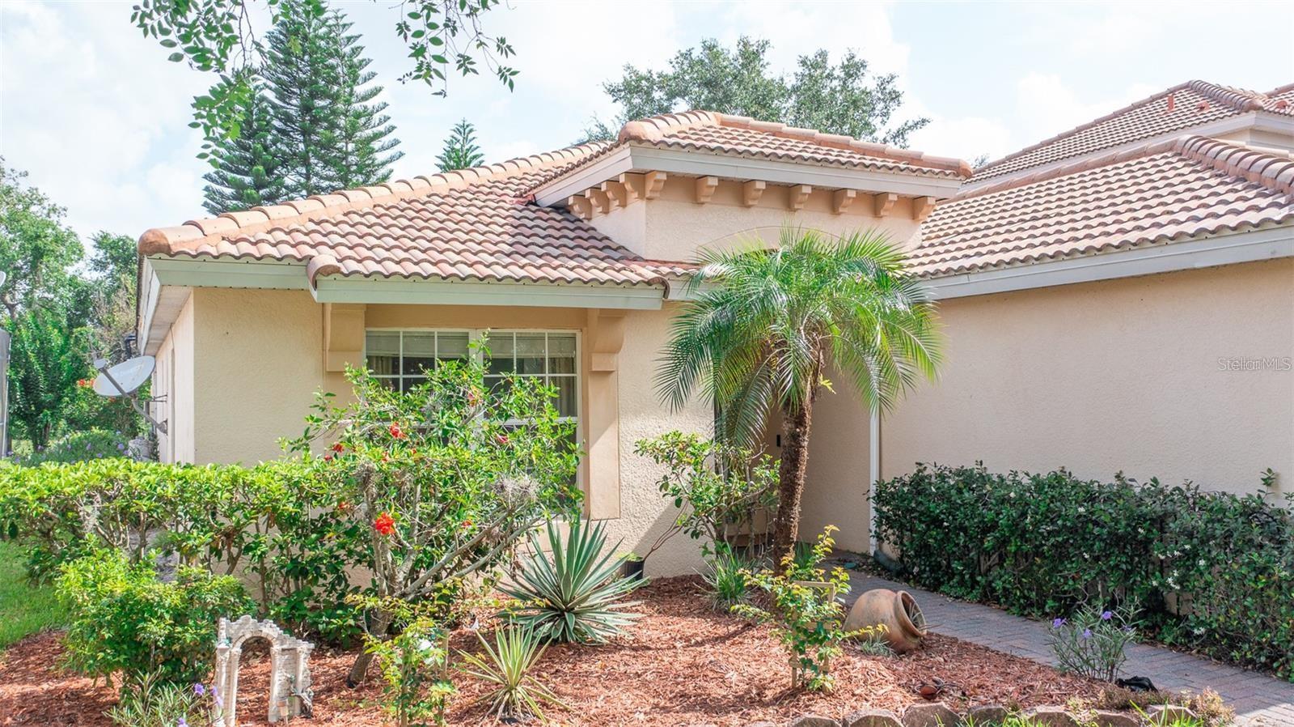
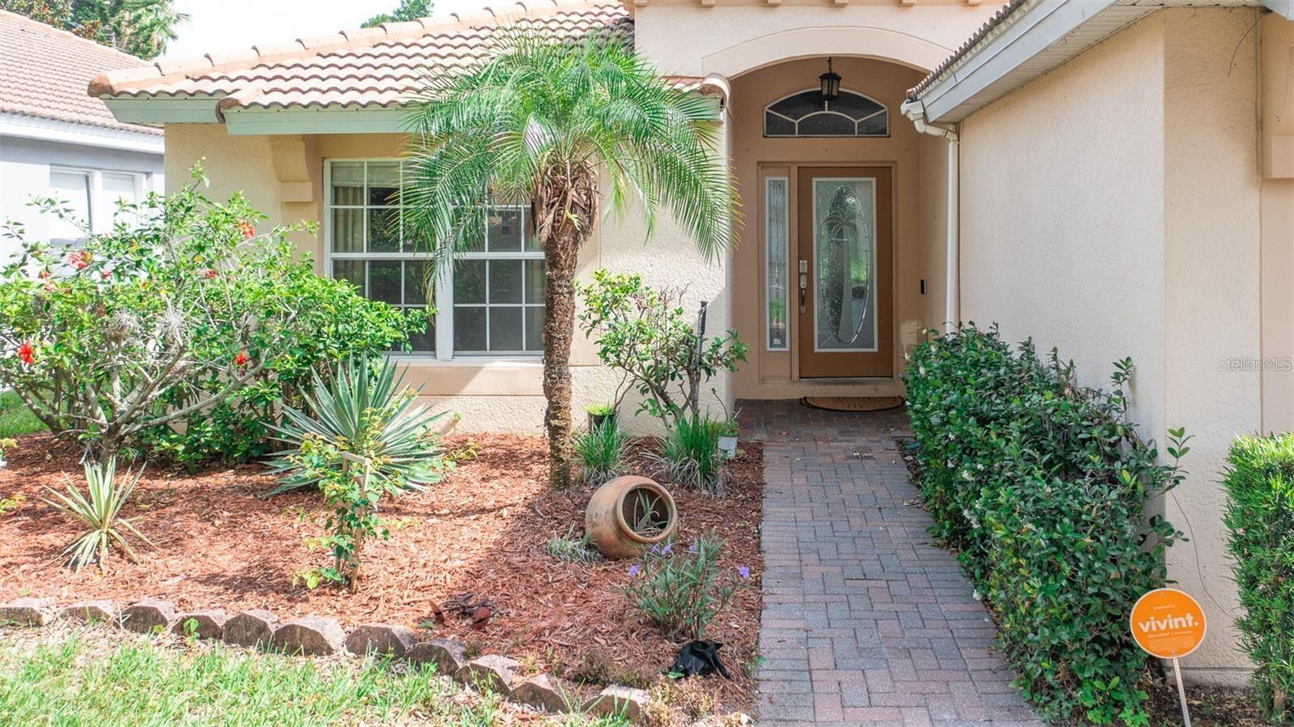
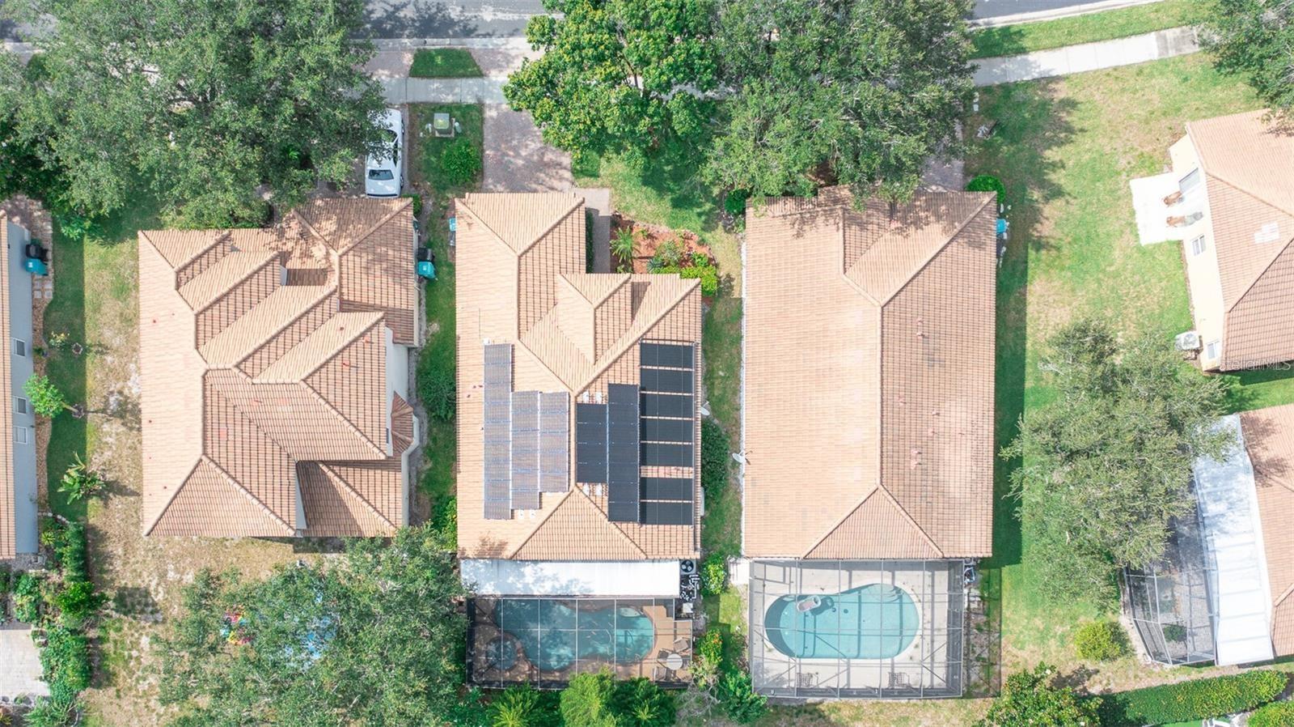
Enter an interest rate to see your estimated monthly payment.FOR SALE!!! Beautiful 4-Bedroom Home with Pool in a Gated Community Book your private showing today and secure your new home before it’s gone! Welcome to this beautiful and spacious 4-bedroom, 2-bathroom home featuring a 2-car garage, screened-in pool patio, dedicated dog area, and paid-off solar panels. Located in a desirable gated community, this home offers the perfect combination of comfort, style, privacy, and convenience. As you enter, you'll appreciate the home's open and inviting floor plan, designed to provide plenty of space for everyday living and entertaining. The living room flows seamlessly into the dining area and kitchen, creating a warm and functional gathering space for family and friends. Stylish Interior One of the home's standout features is the beautiful decorative wood paneling recently added to the walls and around the kitchen counter. These elegant wood accents add warmth, character, and a modern touch, creating a stunning focal point throughout the main living and dining areas. The kitchen features modern appliances, including a new refrigerator, with convenient access to the spacious dining area—perfect for preparing meals while entertaining family and guests. The four bedrooms offer comfortable private spaces for the entire family, while the two bathrooms provide convenience and functionality. Outdoor Living Step outside to the screened-in pool patio, where you can enjoy Florida's beautiful weather, relax poolside, or entertain family and friends. The property also features a dedicated dog area, giving your furry family members their own space to play and enjoy. Energy & Additional Features This home comes with several valuable extras: Paid-off solar panels, Water softener, Additional freezer, Private screened-in pool, 2-car garage, Dedicated dog area, Gated community, Prime Central Florida Location Enjoy the peace and security of a gated community while remaining conveniently located near some of Central Florida's most popular destinations. Disney and Universal Studios are just a short drive away, along with shopping, restaurants, entertainment, and everyday conveniences. A nearby hospital provides additional convenience and peace of mind. Pets Welcome! Pets are welcome! We understand that pets are part of the family, and this home offers a dedicated area where your furry companions can enjoy the outdoors. This home truly offers the perfect combination of space, comfort, modern decorative touches, outdoor living, and an excellent Central Florida location. Whether you're relaxing by the pool, enjoying family dinners, entertaining guests, or exploring everything Central Florida has to offer, this home is ready to welcome you. Don't miss the opportunity to make this beautiful property your new home! Book your private appointment today and secure your home before it's gone!
| a week ago | Listing updated with changes from the MLS® | |
| 2 weeks ago | Listing first seen on site |

Listing information is provided by Participants of the Stellar MLS. IDX information is provided exclusively for personal, non-commercial use, and may not be used for any purpose other than to identify prospective properties consumers may be interested in purchasing. Information is deemed reliable but not guaranteed. Properties displayed may be listed or sold by various participants in the MLS Copyright 2026, Stellar MLS.
Last checked: 2026-09-22 07:47 AM EDT
Did you know? You can invite friends and family to your search. They can join your search, rate and discuss listings with you.