Search Properties for Sale

Save
Ask
Tour
Hide
Share
$1,900,000
4 Days On Site

715 ALBA DRIVE
ORLANDO, FL 32804

For Sale|Single Family Residence|Active
5
Beds
5
Total Baths
4
Full Baths
1
Partial Bath
4,483
SqFt
$424
/SqFt
1954
Built
Subdivision:
EDGEWATER ESTATES
County:
Orange
Call Now: (407) 476-1903
Is this the listing for you? We can help make it yours.
(407) 476-1903
715 ALBA DRIVE715 ALBA DRIVE715 ALBA DRIVE715 ALBA DRIVE
Save
Ask
Tour
Hide
Share

Mortgage Calculator

Monthly Payment (Est.)

Enter an interest rate to see your estimated monthly payment.
Calculator powered by Showcase IDX, a Constellation1 Company. Copyright ©2026 Information is deemed reliable but not guaranteed.

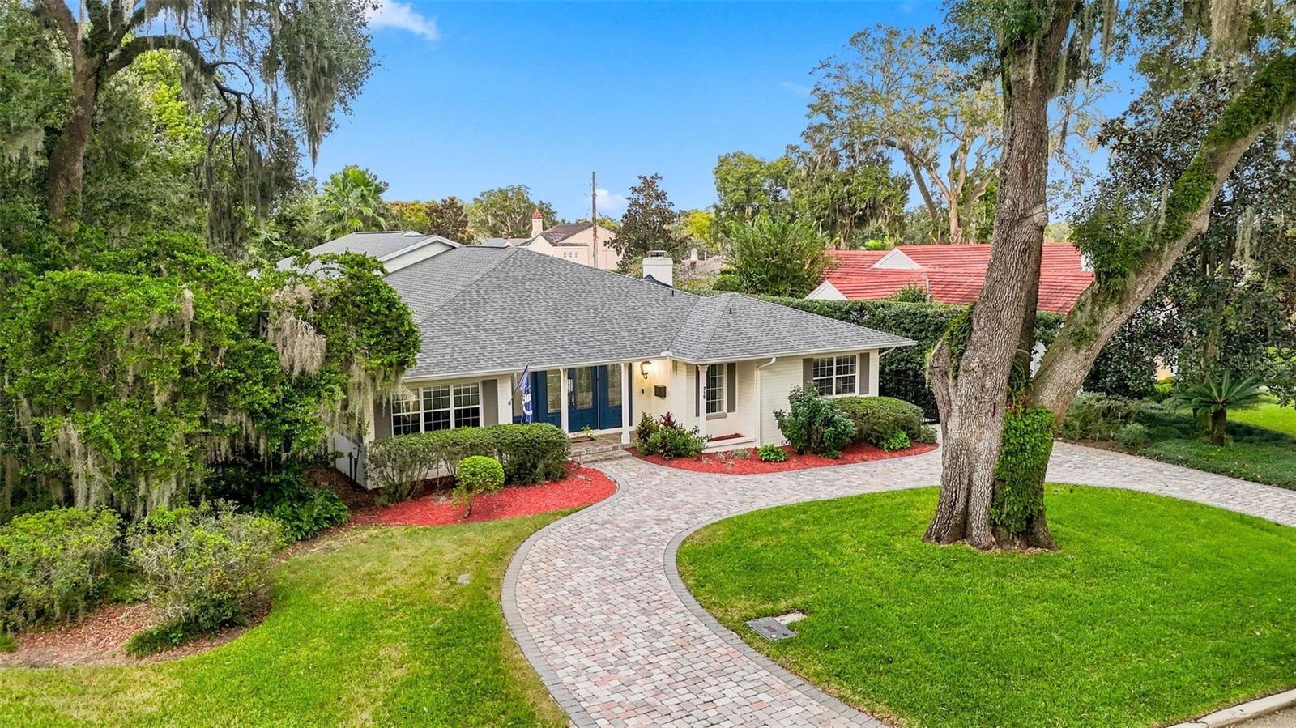
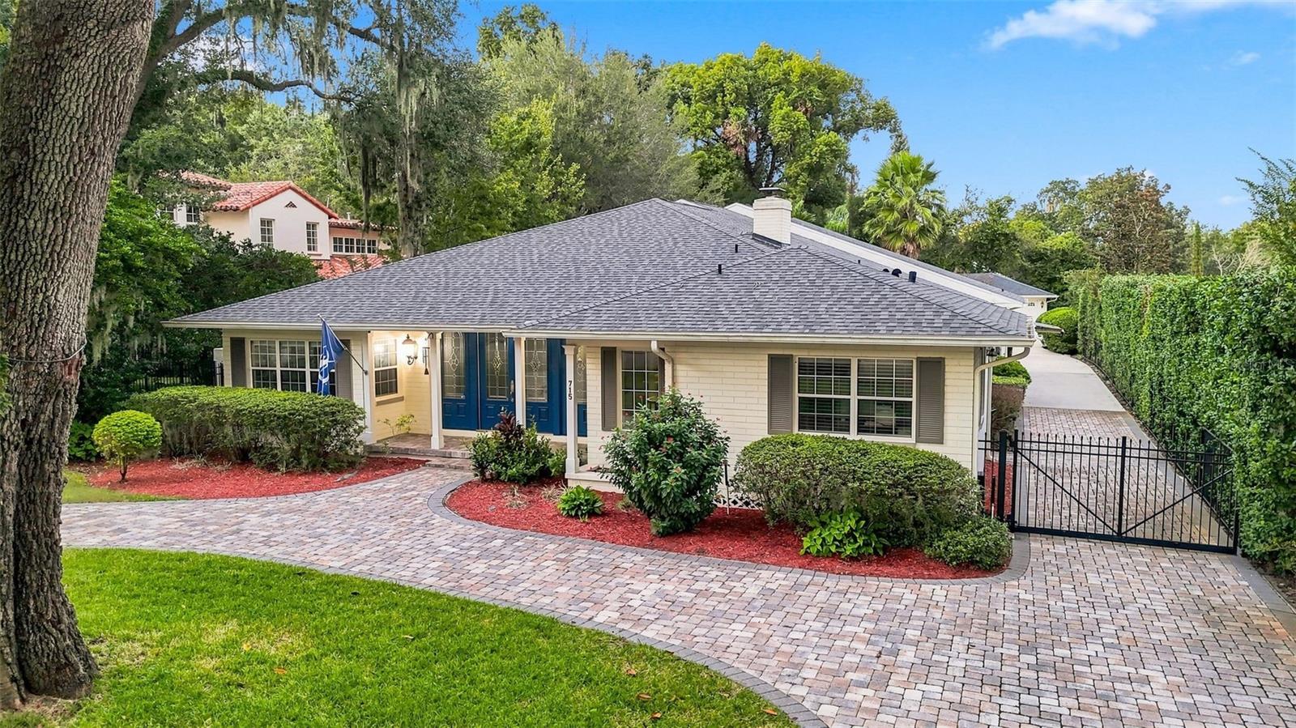
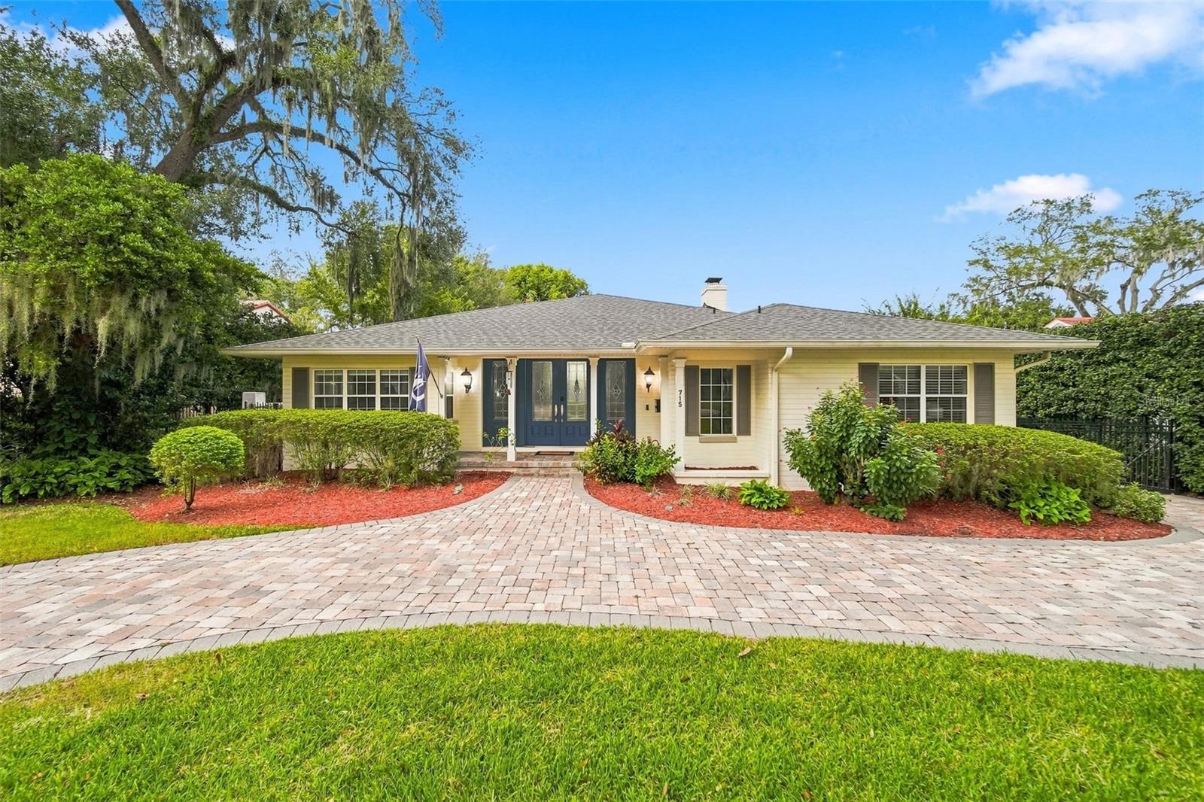
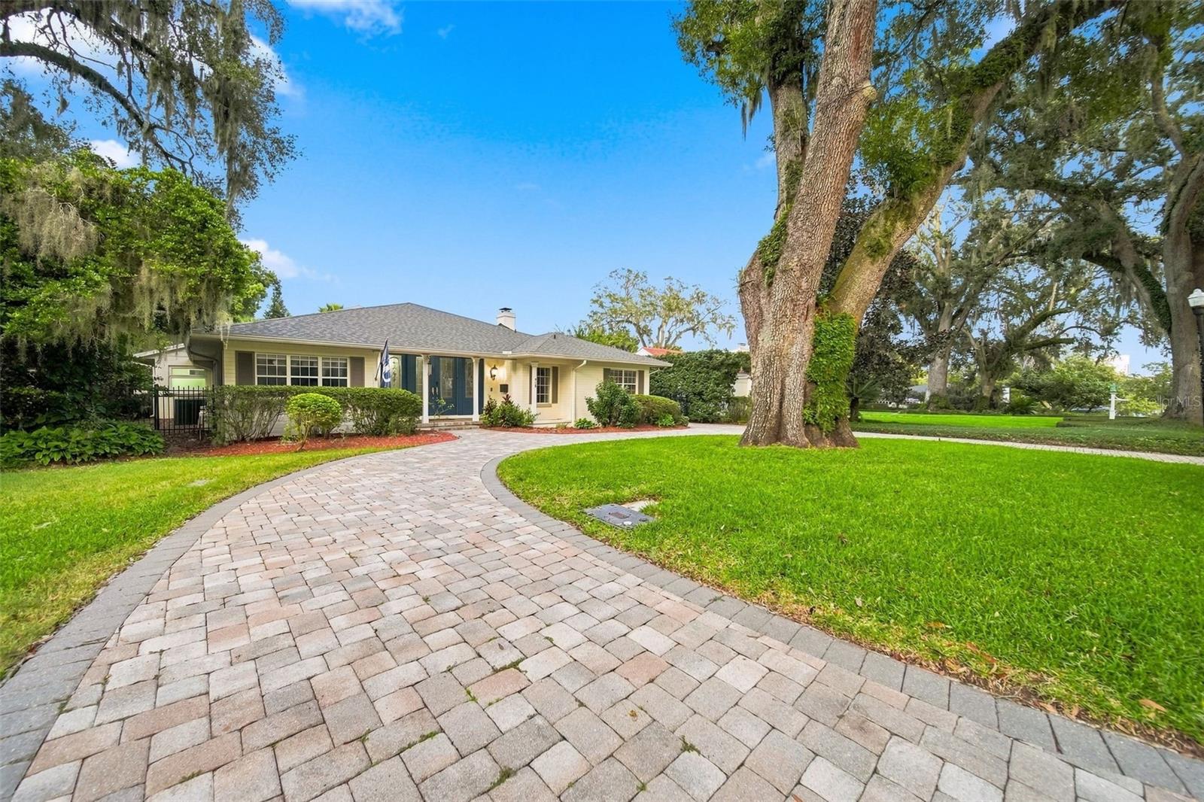
Luxury meets every day ease where a canopy of mature oaks frames an elegant retreat in the heart of College Park. This one story 1957 home blends timeless elegance with modern comfort. A sweeping wraparound paver driveway, lush landscaping, and decorative glass double doors create a welcoming arrival. Inside is showcased with crown molding throughout, a gas fireplace, and engineered hardwood floors in the foyer, dining room, and primary bedroom complement the home’s refined character. Fully renovated, the kitchen features shaker cabinets, quartz countertops, pull-out cabinet drawers, and dual islands with electrical outlets. A farmhouse sink, stainless steel appliances, double stacked Oven/Microwave, generous storage, and breakfast bar seating combine style with everyday functionality. The adjoining breakfast nook and spacious family room with vaulted ceilings create an inviting gathering space that is not found in many homes in College Park, while the formal dining room and beverage bar elevate entertaining. Three bedrooms each feature a private en-suite bathroom, offering greater privacy, smoother morning routines, and comfortable accommodations for guests or extended family. The primary bathroom provides a relaxing retreat with dual vanities, illuminated mirrors, a freestanding soaking tub, and a separate glass-enclosed shower. French doors open to a covered lanai and screened pool with a fountain, creating a beautiful setting for outdoor dining and relaxation. A detached three-car garage, abundant storage, and a built-in mudroom bench add everyday convenience. Notable updates include a 2024 roof and 2025 water heater. Enjoy the College Park lifestyle, where tree-lined streets, neighborhood parks, and local dining and shopping along Edgewater Drive meet the convenience of nearby downtown Orlando. This exceptional home brings elegant entertaining, private retreats, and Florida outdoor living together in a sought-after 32804 setting. See virtual tour for 3D walkthrough or go to homes dedicated website https://listings.howell.productions/9U5eQxIauYWbSc5kuaCx?mls= for the full tour.

Save
Ask
Tour
Hide
Share
Listing Snapshot
Price 
$1,900,000
Days On Site 
4 Days
Bedrooms 
5
Inside Area (SqFt) 
4,483 sqft
Total Baths 
5
Full Baths 
4
Partial Baths 
1
Lot Size 
0.42 Acres
Year Built 
1954
MLS Number 
O6455086
Status 
Active
Property Tax 
$19,518
HOA/Condo/Coop Fees 
N/A
Sq Ft Source 
Appraiser
Friends & Family
Recent Activity
an hour agoListing updated with changes from the MLS
an hour agoPrice changed to $1,900,000
2 hours agoStatus changed to Active
5 days agoListing first seen on site
General Features
Acres 
0.42
Direction Faces 
East
Foundation 
Slab
Garage 
Yes
Garage Spaces 
3
Levels 
One
Number Of Stories 
1
Property Sub Type 
Single Family Residence
Security 
Security SystemSmoke Detector(s)
Sewer 
Public Sewer
SqFt Total 
6002
Style 
Ranch
Utilities 
Cable AvailableCable ConnectedElectricity ConnectedPropaneSewer ConnectedWater Connected
Water Source 
Public
Zoning 
R-1AA/T
Interior Features
Appliances 
Convection OvenDishwasherDryerExhaust FanMicrowaveRange HoodRefrigeratorWasherWine Refrigerator
Basement 
Crawl Space
Cooling 
Central AirZonedAttic Fan
Fireplace 
Yes
Fireplace Features 
DecorativeGasLiving Room
Flooring 
CarpetCeramic TileWood
Furnished 
Negotiable
Heating 
CentralElectricZoned
Interior 
Cathedral Ceiling(s)Crown MoldingOpen FloorplanVaulted Ceiling(s)Walk-In Closet(s)Wet Bar
Laundry Features 
Laundry Room
Bedroom 2 
Dimensions - 14x18Level - FirstFeatures - Central Vacuum
Bedroom 3 
Dimensions - 16x14Level - FirstFeatures - Ceiling Fan(s)
Bedroom 4 
Dimensions - 10x13Level - FirstFeatures - Ceiling Fan(s)
Bedroom 5 
Dimensions - 11x12Level - FirstFeatures - Ceiling Fan(s)
Bonus Room 
Dimensions - 11x19Level - First
Dining Room 
Dimensions - 13x23Level - First
Kitchen 
Dimensions - 28x14Level - First
Living Room 
Dimensions - 20x22Level - First
Master Bedroom 
Dimensions - 22x20Level - First
Mud Room 
Level - First
Save
Ask
Tour
Hide
Share
Exterior Features
Construction Details 
Block
Exterior 
Awning(s)Rain Gutters
Fencing 
Other
Lot Features 
LandscapedPrivatePaved
Patio And Porch 
CoveredPatioScreened
Pool Features 
In GroundHeatedOtherPool SweepScreen EnclosureWaterfallPrivate
Private Pool 
Yes
Roof 
Shingle
Spa Features 
In Ground
Windows/Doors 
French Doors
Community Features
MLS Area 
32804 - Orlando/College Park
Township 
22
Financing Terms Available 
CashConventionalVA Loan
Roads 
Asphalt
Schools
School District
Unknown
Elementary School
Lake Silver Elem
Middle School
College Park Middle
High School
Edgewater High
Listing courtesy of ENGEL & VOLKERS NEW SMYRNA (407) 230-2210


Listing information is provided by Participants of the Stellar MLS. IDX information is provided exclusively for personal, non-commercial use, and may not be used for any purpose other than to identify prospective properties consumers may be interested in purchasing. Information is deemed reliable but not guaranteed. Properties displayed may be listed or sold by various participants in the MLS Copyright 2026, Stellar MLS.
Last checked: 2026-11-06 11:07 AM EST

Neighborhood & Commute
Source: Walkscore
Disclosure: Community information and market data powered by Constellation Data Labs. Information is deemed reliable but not guaranteed.
Save
Ask
Tour
Hide
Share
Wolfgang Homes Real Estate

4700 Millenia Boulevard
Suite – 175
Orlando, FL 32839

Socrates Pinto - Wolfgang Homes Real Estate

Socrates Pinto

Real Estate Agent
License # SL3457892

Get in Touch
Please fill out the form below, and one of our agents will contact you shortly.

Get New Listings First

Sign up to get weekly updates on the hottest new properties in your area.