14802 LYMINGTON CIRCLEORLANDO, FL 32826
Mortgage Calculator
Monthly Payment (Est.)
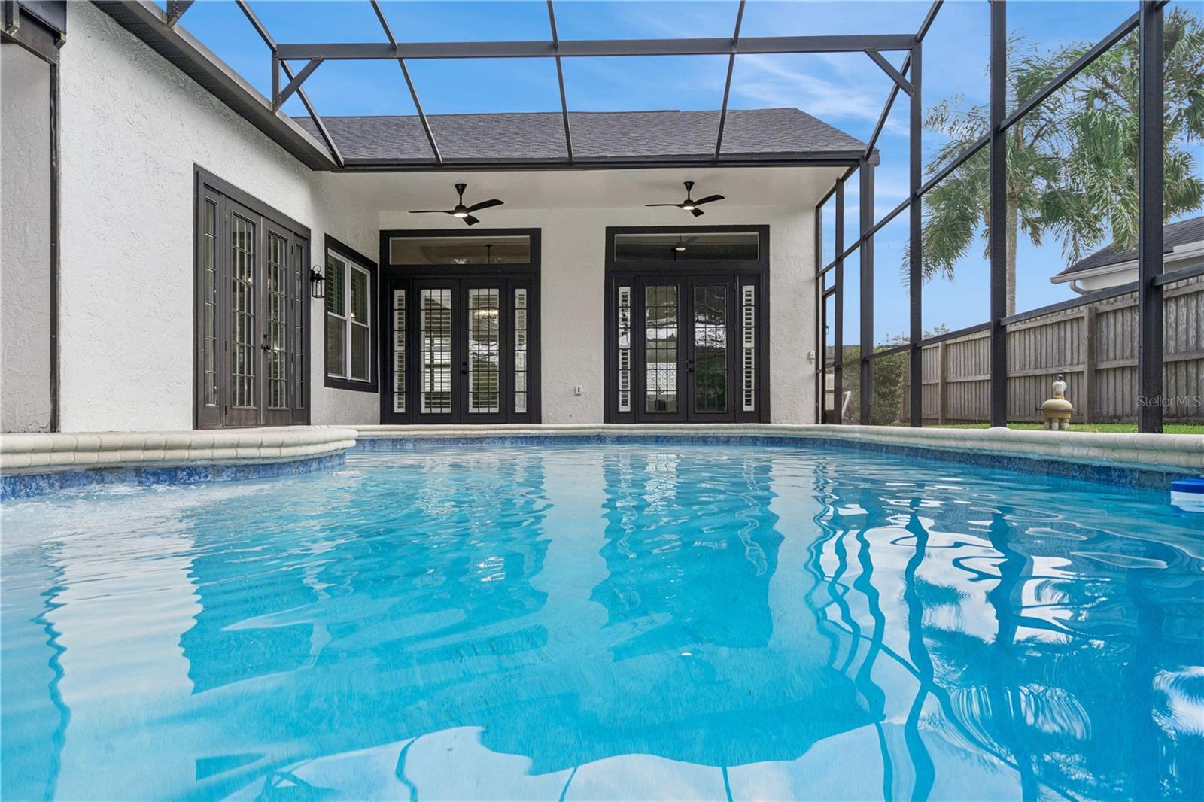
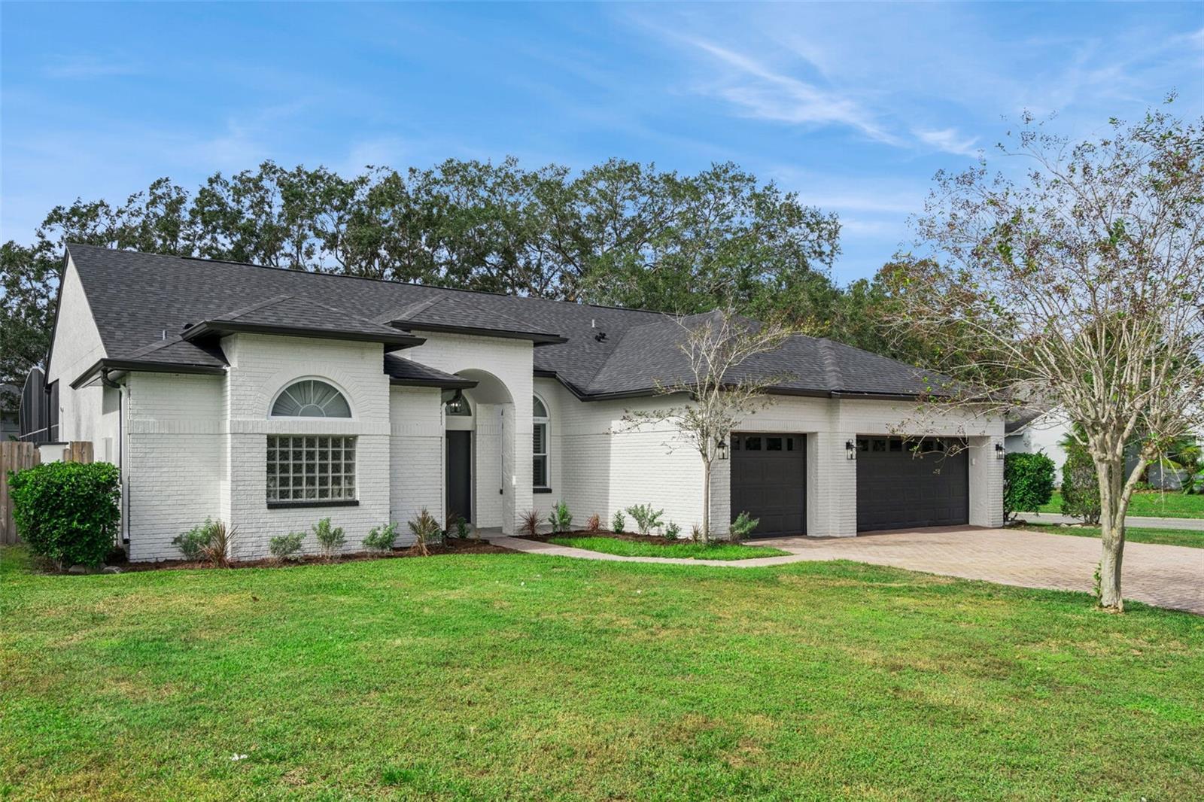
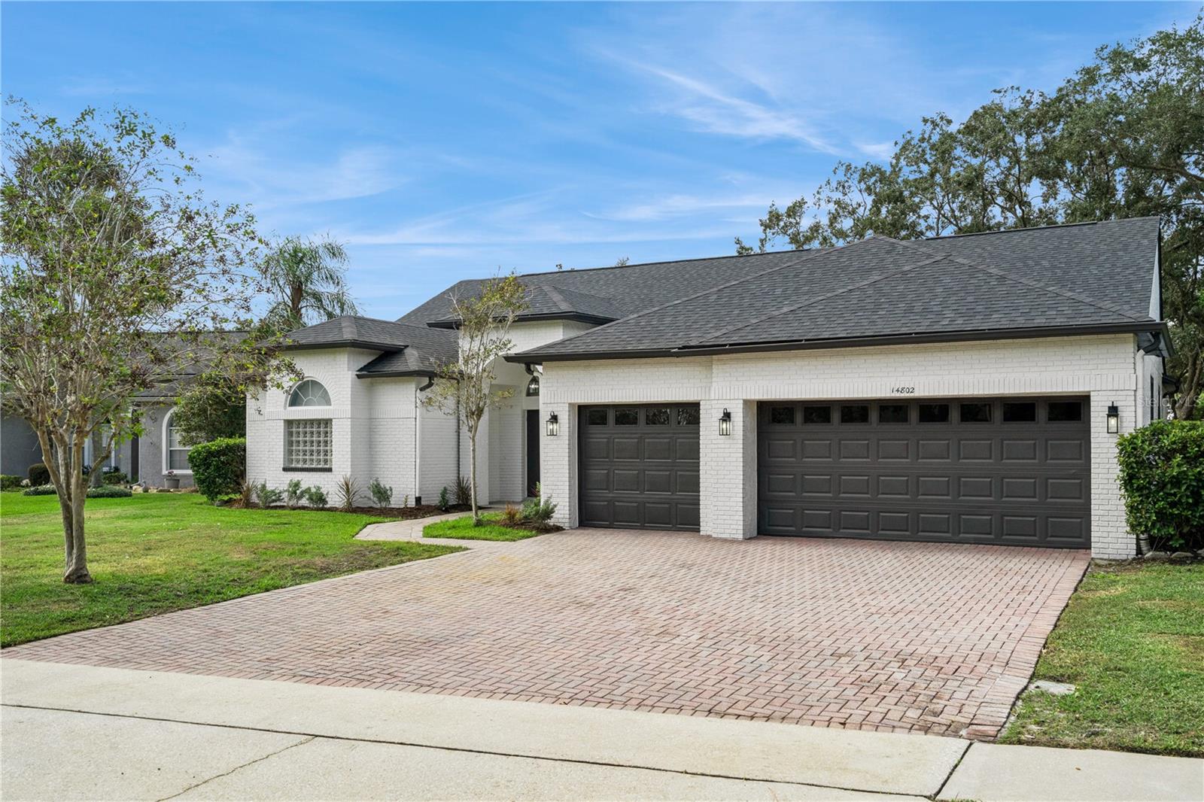
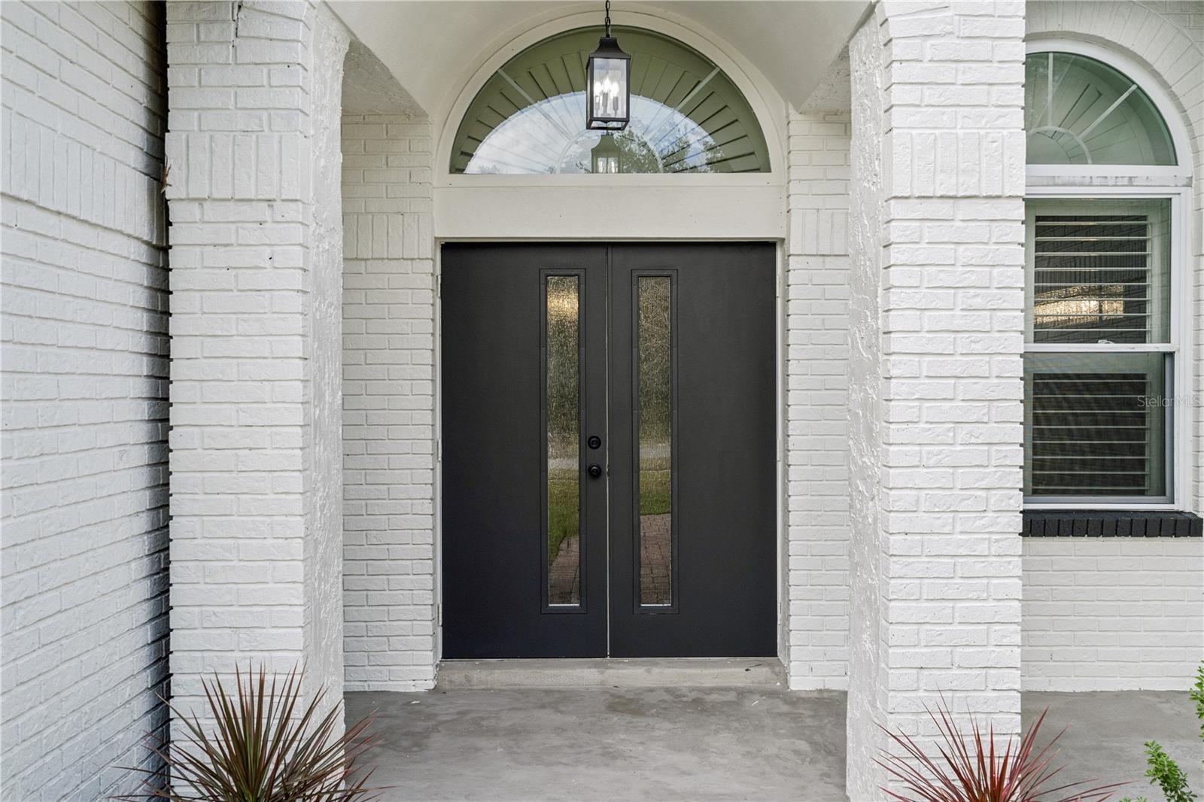
Enter an interest rate to see your estimated monthly payment.STUNNINGLY RENOVATED POOL HOME IN UNIVERSITY ESTATES! Welcome to this gorgeous, modern yet elegantly renovated split-level pool home, offering the perfect combination of luxury, style, comfort, and functionality. Featuring 4 bedrooms, 3 full bathrooms, and an impressive 3-car garage, this beautifully appointed residence is designed for both everyday living and entertaining. As you enter, you are greeted by soaring ceilings accented with elegant crown molding, creating a grand first impression. Expansive windows and tall French doors invite natural light into the home while offering beautiful views of the sparkling pool and outdoor living area. The heart of the home is the stunning modern kitchen, featuring an expansive island with a striking waterfall-edge countertop, solid wood 42-inch cabinetry, stainless steel appliances, and a spacious walk-in pantry. The adjacent dinette provides the perfect setting for casual family meals, while the open island overlooks the inviting family room, complete with a beautiful fireplace and French doors framing serene views of the pool and lanai. The thoughtfully designed split-bedroom floor plan offers privacy and flexibility for the entire family. The spacious primary suite is privately situated on one side of the home, while a guest bedroom and full bathroom are conveniently located on the opposite side. Two additional bedrooms are tucked toward the back of the home, just off the family room, and share a full hallway bathroom with convenient direct access to the pool enclosure—perfect for guests and poolside living. The luxurious primary suite is a true retreat, featuring soaring ceilings with crown molding, two walk-in closets, and an elegant ensuite bathroom. Enjoy dual vanities, a relaxing soaking tub, and a beautifully appointed modern shower with custom shelving, along with a private water closet. Step outside and experience the best of the Florida lifestyle! The screened-in pool enclosure and covered lanai provide the perfect setting for year-round outdoor relaxation, entertaining family and friends, or simply enjoying the beautiful poolside surroundings. For an additional touch of tranquility, a separate backyard patio nestled beneath mature oak trees offers a peaceful, shaded retreat—perfect for enjoying your morning coffee, reading a book, or unwinding in nature. Beyond its stunning appearance, this home offers exceptional peace of mind with an extensive list of recent upgrades and improvements, including a brand-new roof, completely new plumbing, new water heater, upgraded electrical fixtures, renovated kitchen and bathrooms, new kitchen appliances, all-new baseboards, and fresh interior and exterior paint. The pool has also been professionally resurfaced and features a new variable-speed, energy-efficient pool pump. Completing this exceptional home is a spacious laundry room featuring solid wood cabinetry and a utility sink, conveniently located just off the clean and spacious 3-car garage. With its extensive renovations, desirable split-bedroom layout, impressive modern kitchen, beautiful pool, and peaceful outdoor living spaces, this University Estates home offers an exceptional opportunity to enjoy stylish, comfortable, and worry-free Florida living. Simply move in and enjoy!
| 3 days ago | Listing updated with changes from the MLS | |
| a week ago | Status changed to Active | |
| a week ago | Listing first seen on site |

Listing information is provided by Participants of the Stellar MLS. IDX information is provided exclusively for personal, non-commercial use, and may not be used for any purpose other than to identify prospective properties consumers may be interested in purchasing. Information is deemed reliable but not guaranteed. Properties displayed may be listed or sold by various participants in the MLS Copyright 2026, Stellar MLS.
Last checked: 2026-11-10 05:39 PM EST
Did you know? You can invite friends and family to your search. They can join your search, rate and discuss listings with you.