Search Properties for Sale

Save
Ask
Tour
Hide
Share
$1,199,000
6 Days On Site

9739 NISSWA PLACE
ORLANDO, FL 32836

For Sale|Single Family Residence|Active
4
Beds
4
Total Baths
4
Full Baths
3,226
SqFt
$372
/SqFt
2002
Built
Subdivision:
LAKE SHEEN RESERVE PH 01 48 43
County:
Orange
Call Now: (407) 476-1903
Is this the listing for you? We can help make it yours.
(407) 476-1903
9739 NISSWA PLACE9739 NISSWA PLACE9739 NISSWA PLACE9739 NISSWA PLACE
Save
Ask
Tour
Hide
Share

Mortgage Calculator

Monthly Payment (Est.)

Enter an interest rate to see your estimated monthly payment.
Calculator powered by Showcase IDX, a Constellation1 Company. Copyright ©2026 Information is deemed reliable but not guaranteed.

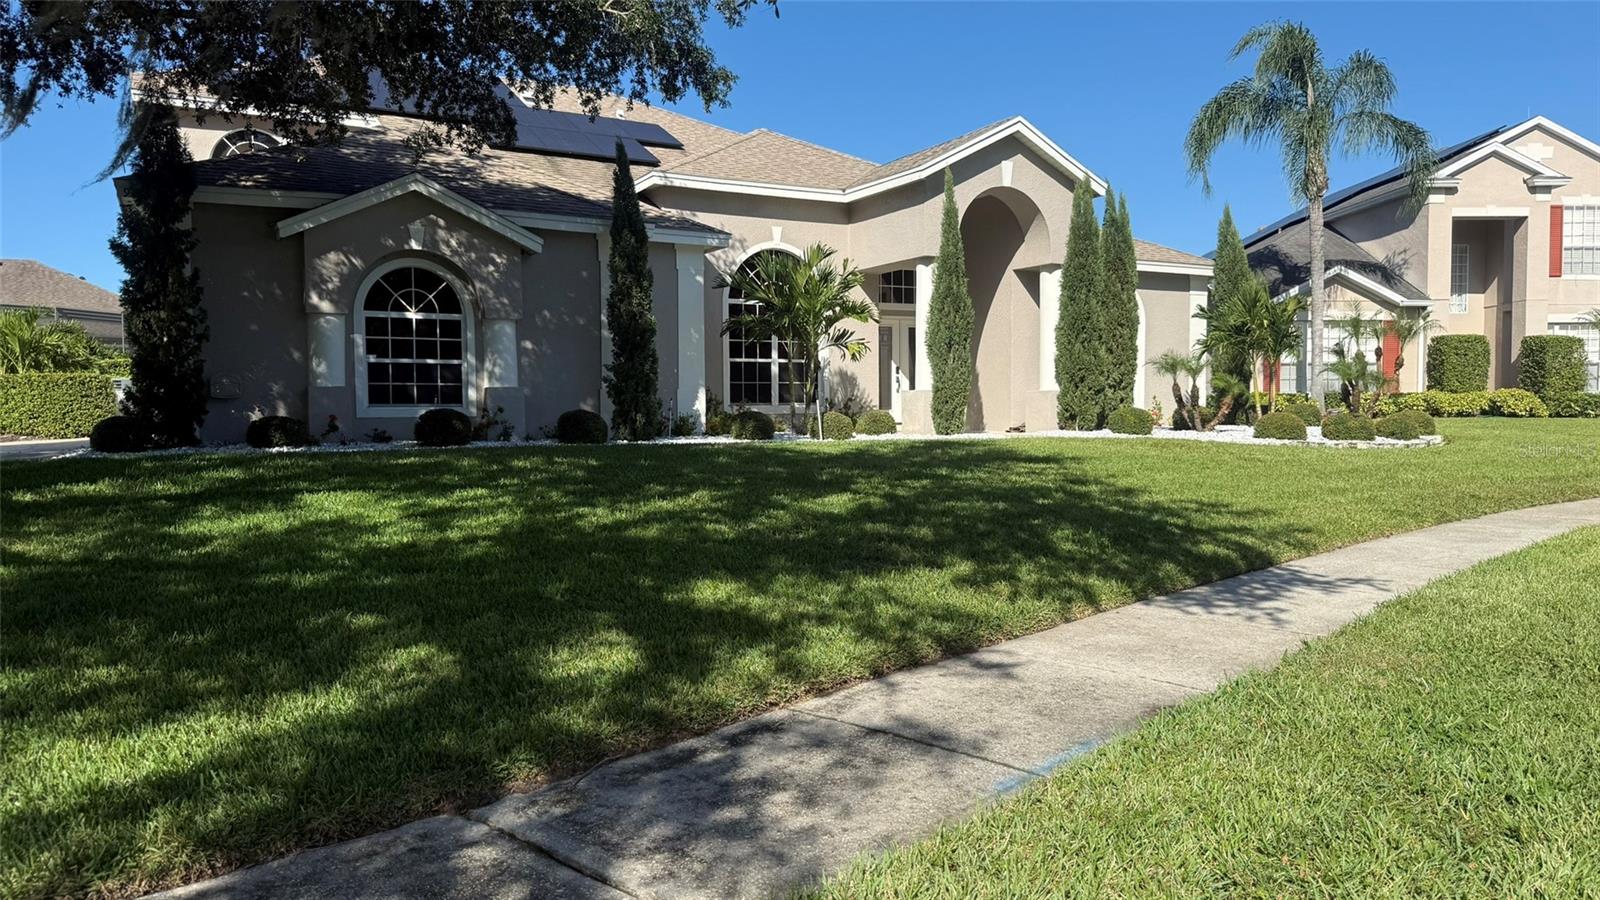
Beautiful Lake Sheen Reserve Home Premium Lakeside Living & Private Pool Retreat in Orlando. Lake Sheen Reserve is a 24/7 virtual gated community situated in a premier location with proximity to attractions. Composed of upscale homes, a private boat ramp, dock, and a private park on Lake Sheen. The interconnected chain of 12 lakes offers 5,000 acres for recreation like boating, paddle boarding, and fishing. Two independent fireplaces located in the Family Room and the Main Bedroom. Prepare meals in your chef-inspired kitchen offering a central kitchen island equipped with a dedicated wine fridge. Sleek white modern cabinets paired with high-end granite countertops. Walk-in pantry outfitted with organized, California-style custom shelving. A modern style butler pantry with beverage refrigerator is ideal for meal staging as an out-of-sight counter area to place food, rest finished dishes, and keep heavy foot-traffic out of the main kitchen during dinner. Retreat to your resort-style main bedroom designed to deliver a serene, boutique hotel experience at the end of your day. Enjoy your Florida outdoors by transitioning effortlessly to the outdoors, where you can enjoy your evenings around the screened in pool/spa or lounge on the terrace while your favorite music plays in the background.

Save
Ask
Tour
Hide
Share
Listing Snapshot
Price 
$1,199,000
Days On Site 
6 Days
Bedrooms 
4
Inside Area (SqFt) 
3,226 sqft
Total Baths 
4
Full Baths 
4
Partial Baths 
N/A
Lot Size 
0.3 Acres
Year Built 
2002
MLS Number 
O6452571
Status 
Active
Property Tax 
$12,278.05
HOA/Condo/Coop Fees 
$2,500 Semi-Annually
Sq Ft Source 
Public Records
Friends & Family
Recent Activity
4 days agoListing updated with changes from the MLS
4 days agoStatus changed to Active
6 days agoPrice changed to $1,199,000
7 days agoListing first seen on site
General Features
Acres 
0.3
Attached Garage 
Yes
Direction Faces 
East
Energy Features 
Solar
Foundation 
Slab
Garage 
Yes
Garage Spaces 
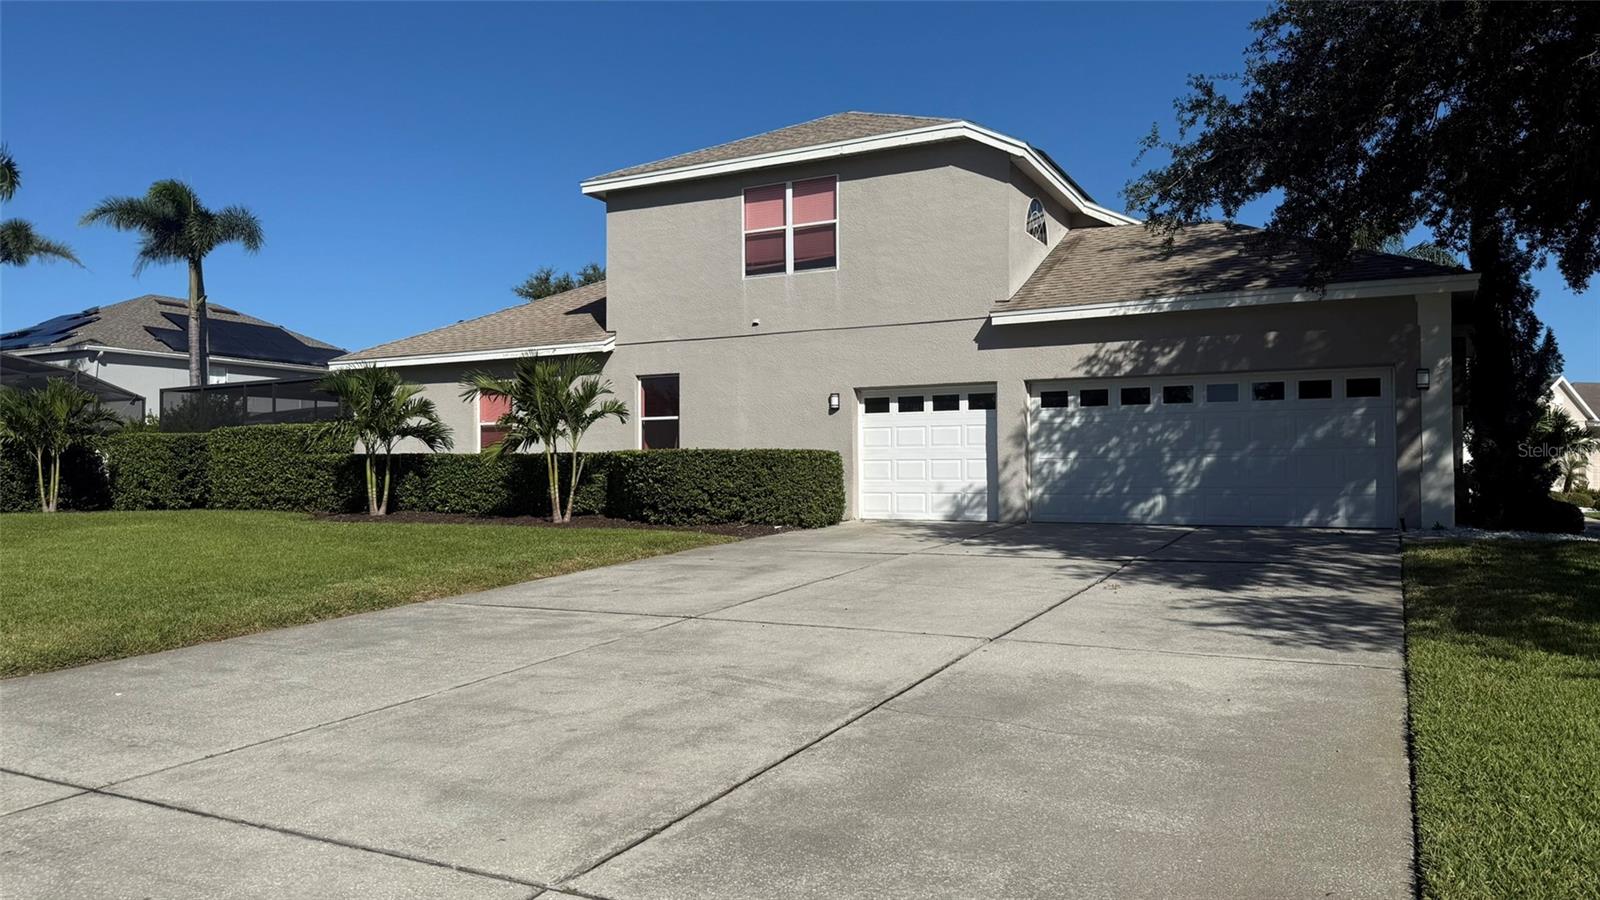
3
Levels 
Two
Number Of Stories 
2
Parking 
Attached
Pets 
No
Property Sub Type 
Single Family Residence
Sewer 
Public Sewer
SqFt Total 
4365
Style 
Contemporary
Utilities 
Cable AvailableCable ConnectedElectricity Connected
Water Source 
Public
Zoning 
R-L-D
Interior Features
Appliances 
Bar FridgeDishwasherDisposalDryerElectric CooktopElectric Water HeaterMicrowaveRefrigeratorWasher
Cooling 
Central Air
Fireplace 
Yes
Fireplace Features 
Family RoomWood Burning
Flooring 
LaminateTileWood
Furnished 
Unfurnished
Heating 
CentralElectricHeat Pump
Interior 
Dry BarEat-in KitchenHigh CeilingsOpen FloorplanStone CountersWalk-In Closet(s)
Laundry Features 
Electric Dryer HookupLaundry Room
Spa 
Yes
Bathroom 2 
Dimensions - 15x11
Bathroom 3 
Dimensions - 15x11
Bedroom 4 
Dimensions - 11x10
Bonus Room 
Dimensions - 24x17
Dinette 
Dining Room 
Dimensions - 14x13
Family Room 
Dimensions - 20x15
Kitchen 
Dimensions - 15x15
Living Room 
Dimensions - 18x11
Master Bedroom 
Dimensions - 25x13
Save
Ask
Tour
Hide
Share
Exterior Features
Construction Details 
BlockStucco
Lot Features 
Corner LotCul-De-SacPavedPrivate
Patio And Porch 
EnclosedPatioScreened
Pool Features 
In GroundGunitePrivate
Private Pool 
Yes
Roof 
Shingle
Spa 
Yes
Spa Features 
In Ground
View 
PondWaterGardenPool
Waterfront Features 
Lake Privileges
Waterview 
PondWaterGardenPool
Windows/Doors 
Sliding Doors
Community Features
Association Amenities 
BarbecueCable TV
Association Fee 
$2500.0
Association Fee Frequency 
Semi-Annually
Community Features 
Gated
MLS Area 
32836 - Orlando/Dr. Phillips/Bay Vista
Township 
24
Financing Terms Available 
CashConventional
Roads 
AsphaltPaved
Schools
School District
Unknown
Elementary School
Castleview Elementary
Middle School
Horizon West Middle School
High School
Windermere High School
Listing courtesy of SUN CREST FLORIDA PROPERTIES (407) 876-3615


Listing information is provided by Participants of the Stellar MLS. IDX information is provided exclusively for personal, non-commercial use, and may not be used for any purpose other than to identify prospective properties consumers may be interested in purchasing. Information is deemed reliable but not guaranteed. Properties displayed may be listed or sold by various participants in the MLS Copyright 2026, Stellar MLS.
Last checked: 2026-11-01 04:39 AM EST

Neighborhood & Commute
Source: Walkscore
Disclosure: Community information and market data powered by Constellation Data Labs. Information is deemed reliable but not guaranteed.
Save
Ask
Tour
Hide
Share
Wolfgang Homes Real Estate

4700 Millenia Boulevard
Suite – 175
Orlando, FL 32839

Socrates Pinto - Wolfgang Homes Real Estate

Socrates Pinto

Real Estate Agent
License # SL3457892

Get in Touch
Please fill out the form below, and one of our agents will contact you shortly.

Get New Listings First

Sign up to get weekly updates on the hottest new properties in your area.