Search Properties for Sale

Save
Ask
Tour
Hide
Share
$650,000
5 Days On Site

2932 YOUNGFORD STREET
ORLANDO, FL 32824

For Sale|Single Family Residence|Active
5
Beds
3
Total Baths
3
Full Baths
3,774
SqFt
$172
/SqFt
2014
Built
Subdivision:
WYNDHAM LAKES ESTATES
County:
Orange
Call Now: (407) 476-1903
Is this the listing for you? We can help make it yours.
(407) 476-1903
Upcoming Open Houses
Sat, Sep 26, 11:00 AM - 1:00 PM
2932 YOUNGFORD STREET2932 YOUNGFORD STREET2932 YOUNGFORD STREET2932 YOUNGFORD STREET
Save
Ask
Tour
Hide
Share

Mortgage Calculator

Monthly Payment (Est.)

Enter an interest rate to see your estimated monthly payment.
Calculator powered by Showcase IDX, a Constellation1 Company. Copyright ©2026 Information is deemed reliable but not guaranteed.

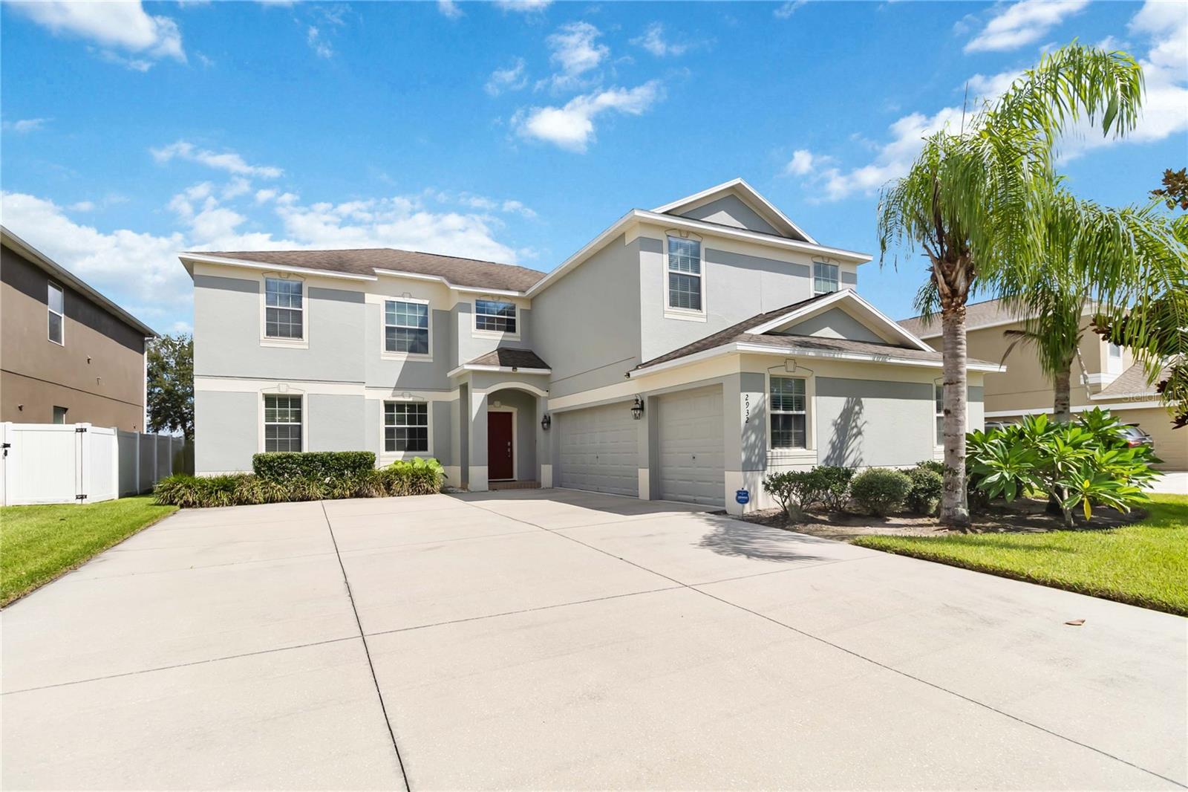
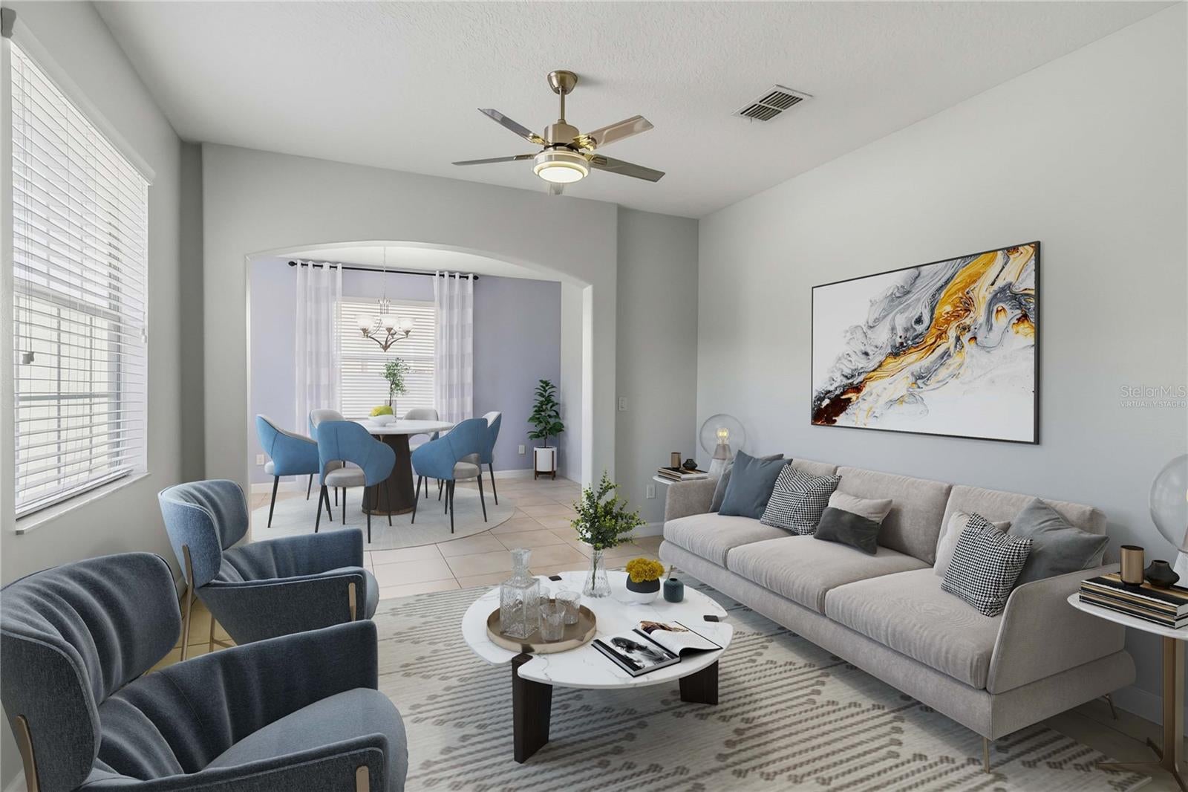
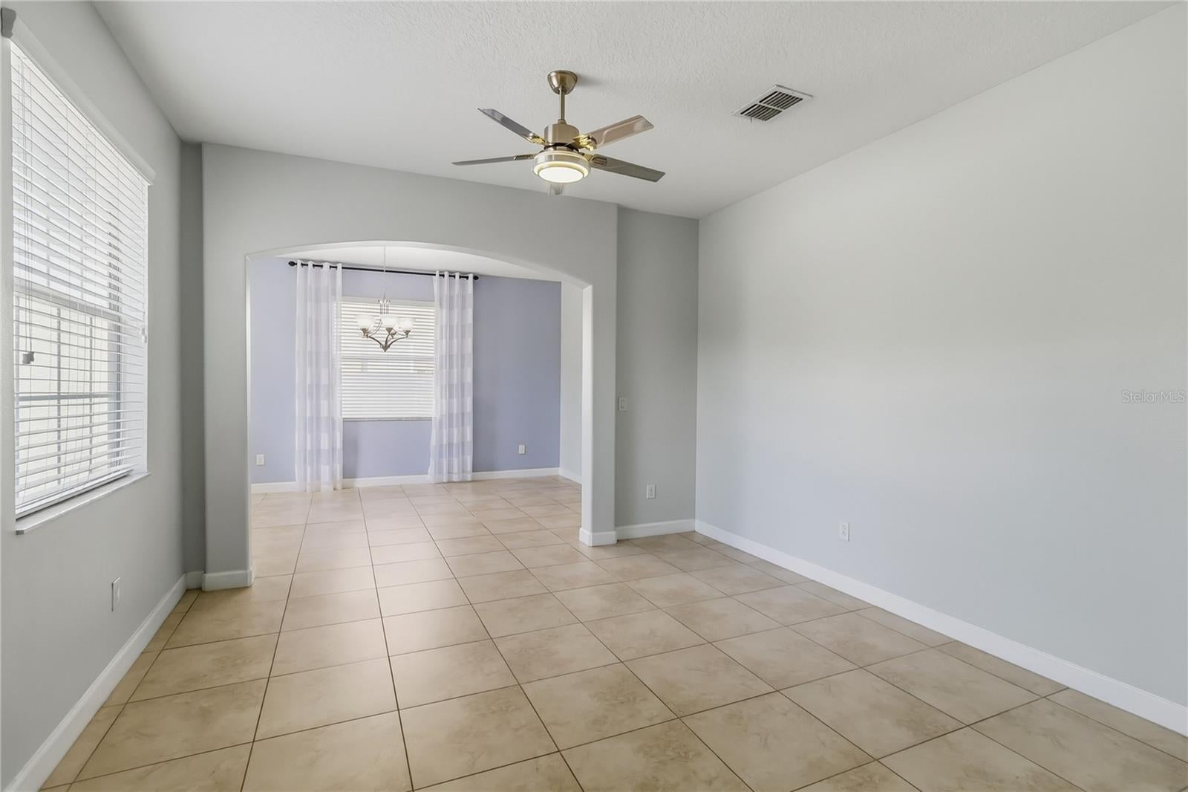
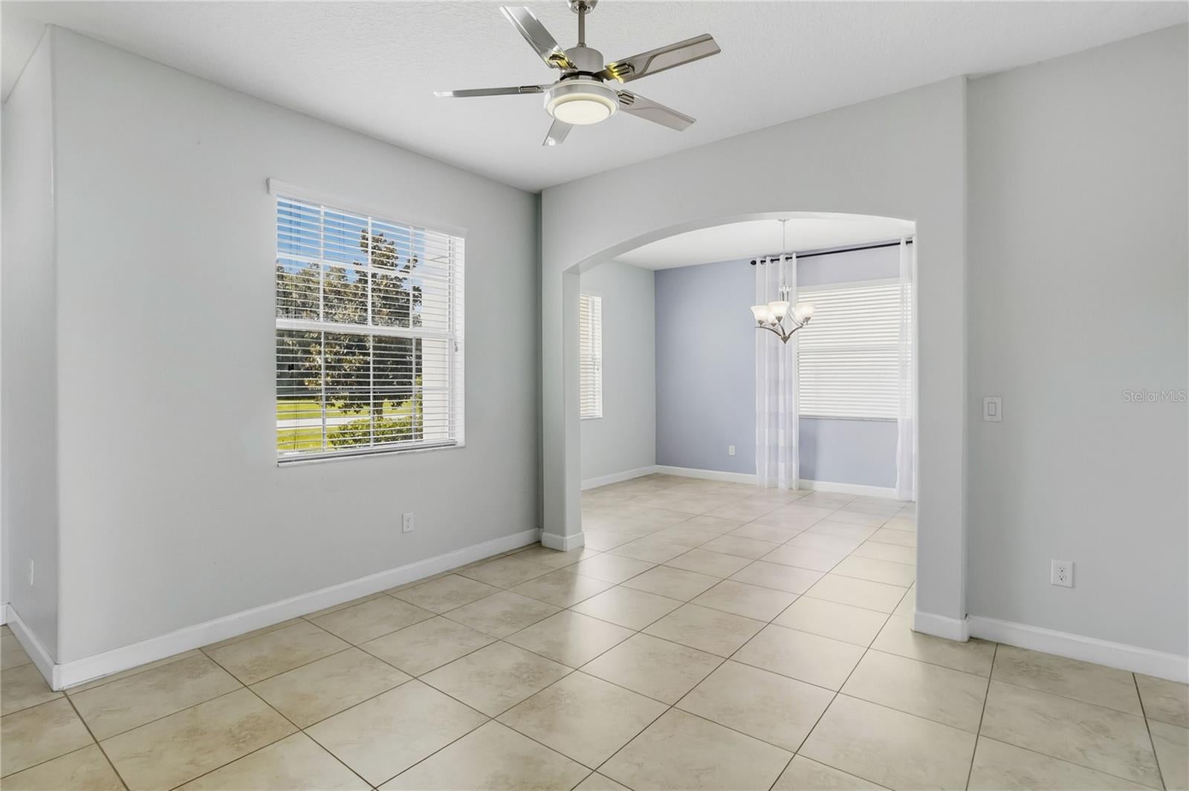
Virtually Staged. Waterfront living meets spacious, versatile design in this stunning two-story home in Wyndham Lakes Estates. Offering 5 bedrooms, 3 bathrooms, and 3,774 square feet, this residence delivers an impressive amount of space with an open floor plan designed for both everyday living and effortless entertaining. The kitchen is the heart of the home, featuring stainless steel appliances, a large center island, dry bar, and an abundance of cabinetry and counter space. The kitchen opens to the dining area and spacious living room, creating an inviting layout with plenty of room to gather. A separate dining room adds even more flexibility for entertaining. The oversized primary suite offers a private retreat with two walk-in closets and a beautifully appointed en-suite bathroom featuring a large dual-sink vanity, separate tub, and separate shower. One of the guest bedrooms is conveniently located on the first floor and offers en-suite access to the downstairs bathroom, providing added privacy and flexibility. Generously sized secondary bedrooms provide plenty of flexibility, while the HUGE loft opens the door to endless possibilities as a theater, game room, additional living space, or another bedroom. Outside, enjoy peaceful water views from the backyard with no rear or front neighbors, creating an added sense of privacy and an open, tranquil backdrop. The backyard also provides ample space for future additions. The 3-car garage features new epoxy flooring, adding a polished finishing touch. Wyndham Lakes Estates offers a clubhouse, pool, tennis, pickleball, and basketball courts. With convenient access to I-4, Downtown Orlando, restaurants, recreation, and numerous lakes, this home puts space, flexibility, and location all in one exceptional package. Mortgage savings may be available for buyers of this listing.

Save
Ask
Tour
Hide
Share
Listing Snapshot
Price 
$650,000
Days On Site 
5 Days
Bedrooms 
5
Inside Area (SqFt) 
3,774 sqft
Total Baths 
3
Full Baths 
3
Partial Baths 
N/A
Lot Size 
0.18 Acres
Year Built 
2014
MLS® Number 
O6442132
Status 
Active
Property Tax 
$9,349
HOA/Condo/Coop Fees 
$155 monthly
Sq Ft Source 
Public Records
Friends & Family
Recent Activity
17 hours agoListing updated with changes from the MLS®
4 days agoStatus changed to Active
6 days agoListing first seen on site
General Features
Acres 
0.18
Attached Garage 
Yes
Direction Faces 
South
Foundation 
Slab
Garage 
Yes
Garage Spaces 
3
Levels 
Two
Parking 
DrivewayGarage Door OpenerGarage Faces SideAttached
Pets 
Yes
Property Sub Type 
Single Family Residence
Sewer 
Public Sewer
SqFt Total 
4662
Utilities 
Cable AvailableElectricity ConnectedSewer ConnectedWater Connected
Water Source 
Public
Zoning 
P-D
Interior Features
Appliances 
DishwasherDryerMicrowaveRangeRefrigeratorWasher
Cooling 
Central Air
Flooring 
TileVinyl
Furnished 
Unfurnished
Heating 
CentralElectric
Interior 
Open FloorplanOtherWalk-In Closet(s)
Laundry Features 
InsideLaundry Room
Kitchen 
Level - FirstFeatures - Kitchen Island, Pantry
Living Room 
Level - FirstFeatures - Ceiling Fan(s)
Master Bathroom 
Level - SecondFeatures - Double Vanity
Master Bedroom 
Level - SecondFeatures - Ceiling Fan(s)
Save
Ask
Tour
Hide
Share
Exterior Features
Construction Details 
BlockStucco
Exterior 
LightingOther
Lot Features 
Waterfront
Patio And Porch 
CoveredPatioScreened
Roof 
Shingle
View 
PondWater
Waterfront 
Yes
Waterfront Features 
Pond
Waterview 
PondWater
Community Features
Association Fee 
$155.0
Association Fee Frequency 
Monthly
Community Features 
ClubhouseFitness CenterPlaygroundPoolSidewalksTennis Court(s)
MLS Area 
32824 - Orlando/Taft / Meadow woods
Township 
24
Financing Terms Available 
CashConventionalFHAVA Loan
Roads 
AsphaltPaved
Schools
School District
Unknown
Elementary School
Stonewyck Elementary
Middle School
South Creek Middle
High School
Cypress Creek High
Listing courtesy of REDFIN CORPORATION (407) 663-9904


Listing information is provided by Participants of the Stellar MLS. IDX information is provided exclusively for personal, non-commercial use, and may not be used for any purpose other than to identify prospective properties consumers may be interested in purchasing. Information is deemed reliable but not guaranteed. Properties displayed may be listed or sold by various participants in the MLS Copyright 2026, Stellar MLS.
Last checked: 2026-09-22 06:17 AM EDT

Neighborhood & Commute
Source: Walkscore
Disclosure: Community information and market data powered by Constellation Data Labs. Information is deemed reliable but not guaranteed.
Save
Ask
Tour
Hide
Share
Wolfgang Homes Real Estate

4700 Millenia Boulevard
Suite – 175
Orlando, FL 32839

Socrates Pinto - Wolfgang Homes Real Estate

Socrates Pinto

Real Estate Agent
License # SL3457892

Get in Touch
Please fill out the form below, and one of our agents will contact you shortly.

Get New Listings First

Sign up to get weekly updates on the hottest new properties in your area.