725 HALLOWELL CIRCLEORLANDO, FL 32828
Mortgage Calculator
Monthly Payment (Est.)
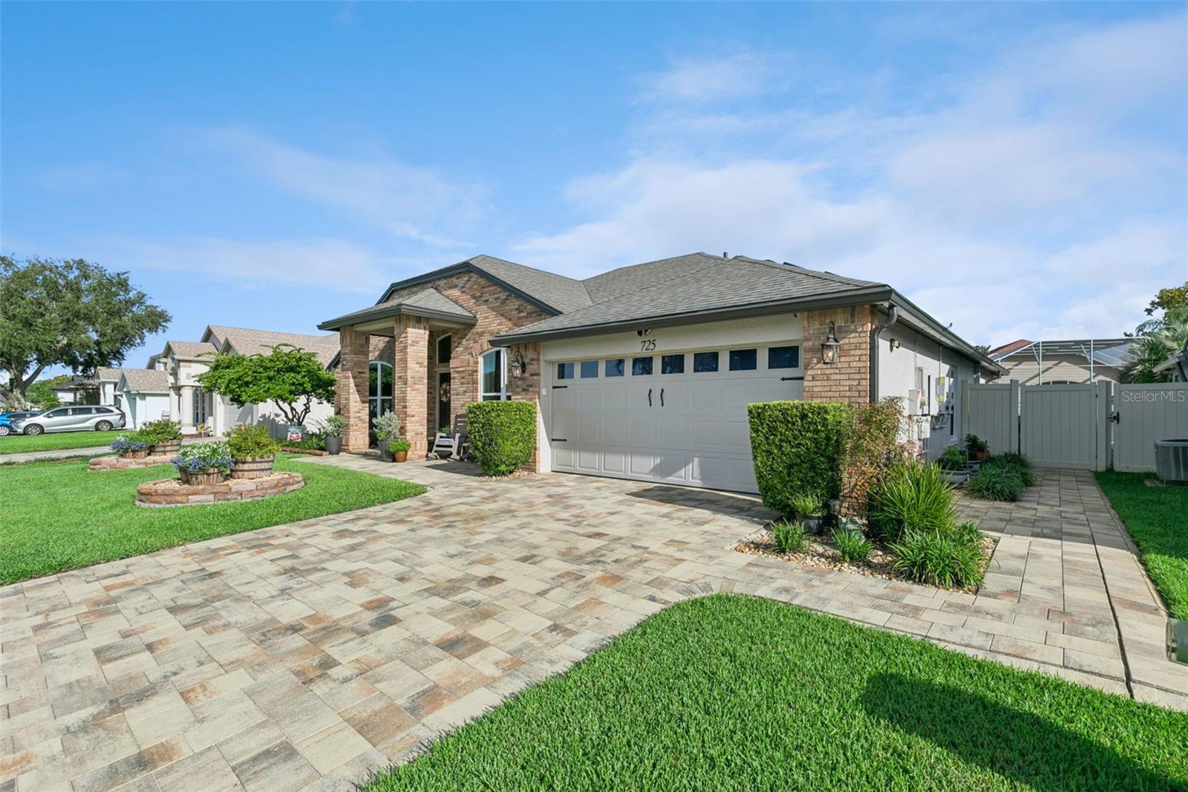
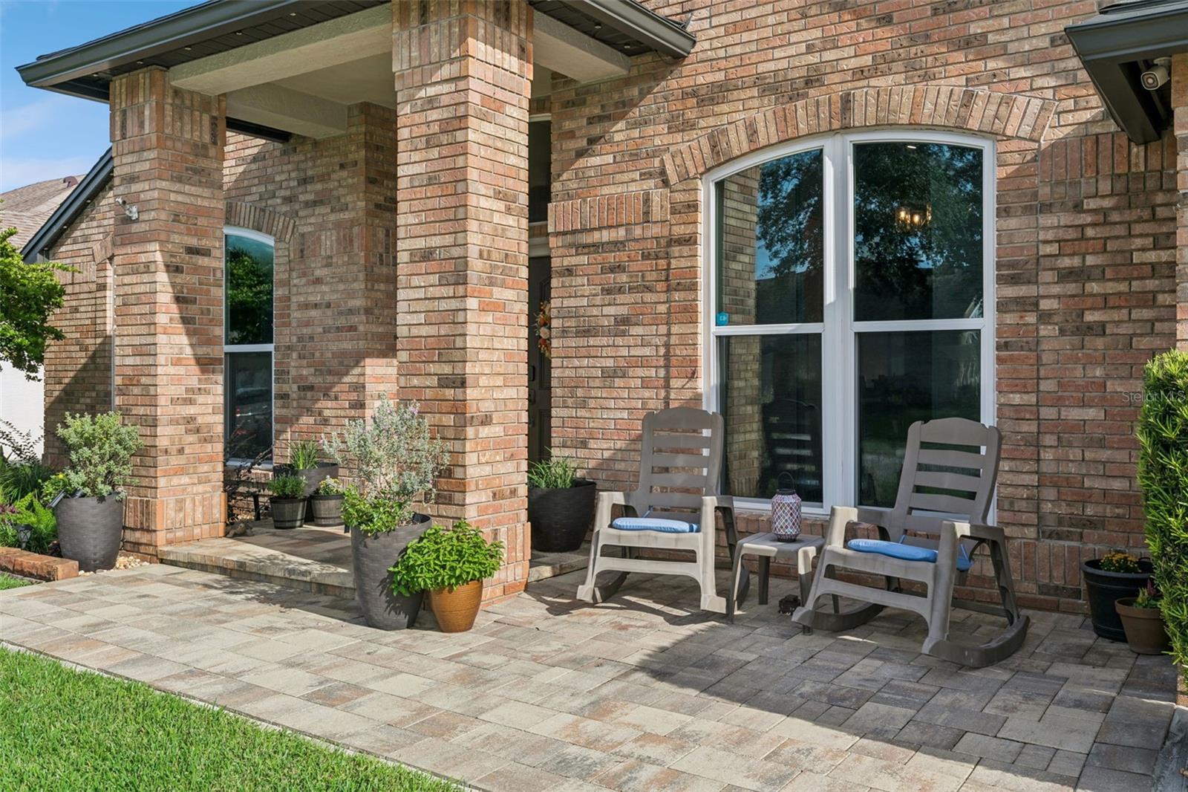
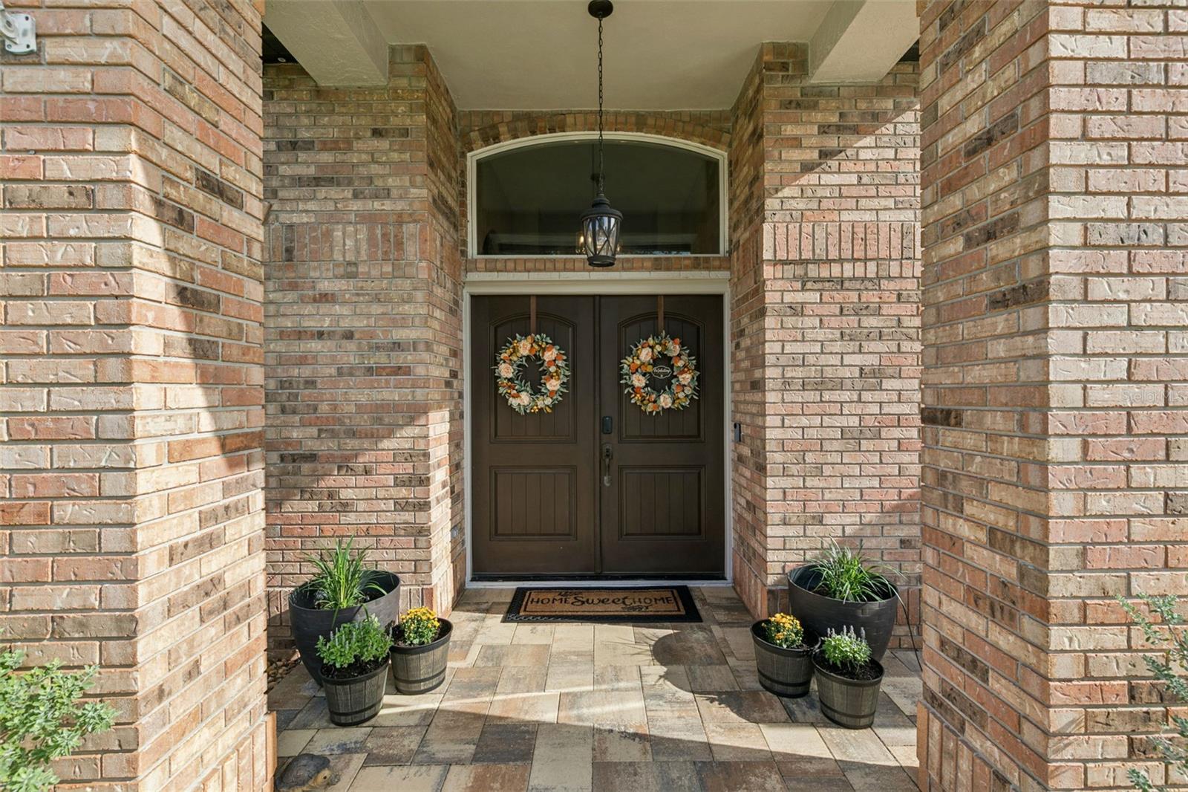
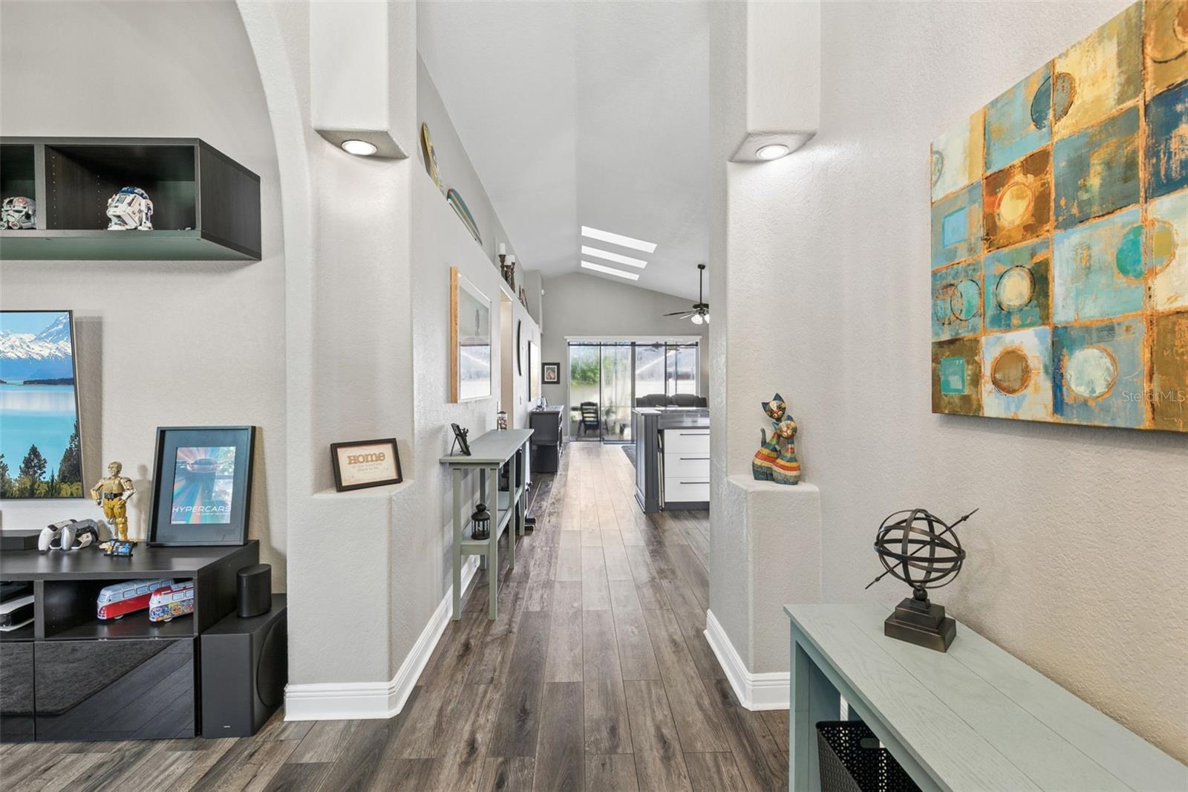
Enter an interest rate to see your estimated monthly payment.Brick, paid off Tesla solar (saves $350-550/month and is a generator), and completely move in ready. Welcome to 725 Hallowell Circle, a 4-bedroom, 3-bath home in Waterford Lakes that stands apart before you even step inside. The full brick facade, arched detailing, covered portico, double entry doors, paver walkway, front patio, and irrigation create curb appeal that's anything but ordinary. Inside, a cathedral-ceilinged great room illuminated by three skylights fills the home with natural light. Wide-plank LVP runs continuously throughout, while in-wall SpeakerCraft speakers extend the whole-home Cinema Series system to the patio. The remodeled kitchen makes its own statement with white shaker cabinetry, quartz counters, glass mosaic backsplash, black hardware, pendant lighting, and a stainless hood ducted outside. A large island and peninsula breakfast bar provide generous workspace, while full-height integrated pantry cabinetry maximizes storage. Every top drawer includes a custom hidden drawer for added organization. All appliances stay, including the True refrigerator, the same brand trusted in major restaurants across the country, right in your kitchen. The genuine three-way split floor plan offers excellent separation. The vaulted primary suite features a walk-in closet and completely remodeled bath with two separate vanities, frameless glass rainfall shower, garden soaking tub beneath an arched window, marble-look tile, pebble shower floor, and barn door. Additional bedrooms and baths continue the updated look with LED-lit mirrors, mosaic accents, shiplap, and frameless glass. One of the smartest features is the third full bath with direct exterior access. A freestanding outdoor shower sits just outside, allowing you to rinse off and enter a full bath without tracking through the house. Out back, a screened and covered patio with ceiling fan and outdoor speakers opens to a deck and hardscaped yard with easy-care lawn, paver and river-rock pathways, tropical plantings, and a 2021 vinyl privacy fence. The cleared rear yard also offers a great starting point for a future pool. Then there's the upgrade you'll appreciate every month: 48 Tesla solar panels with dual Powerwall battery backup, PAID IN FULL and owned outright. No lease, PPA, solar loan, or lien. Mounted on the rear roof slope, the system provides battery backup when grid power is unavailable. Efficiency upgrades go well beyond solar: roof and skylights replaced in 2017 with peel-and-stick underlayment; roof cleaned and sealed in 2026 under a 10-year guarantee; foam insulation on the concrete-block exterior; Low-E windows; and NEW AC in June 2025 with new ducts, plenum, and added room returns. A whole-home Culligan water softener and reverse-osmosis system adds even more value. The exterior was professionally repainted in June 2026. Other improvements include a 2023 water heater, paver driveway and walkways, insulated garage door with Chamberlain smart opener, plus garage cabinetry, shelving, and workbench. Washer, dryer, blinds, window treatments, garage storage, mower, edger, and blower convey. All of this in Waterford Lakes with HOA only and NO CDD, close to Waterford Lakes Town Center, UCF, Research Park, SR-408 and SR-417. Currently zoned for Waterford Elementary, Discovery Middle, and Timber Creek High, each currently A-rated. Thirty years old on the county record. Nothing about it feels that way. Schedule your private showing today!
| 3 days ago | Listing updated with changes from the MLS® | |
| 2 weeks ago | Listing first seen on site |

Listing information is provided by Participants of the Stellar MLS. IDX information is provided exclusively for personal, non-commercial use, and may not be used for any purpose other than to identify prospective properties consumers may be interested in purchasing. Information is deemed reliable but not guaranteed. Properties displayed may be listed or sold by various participants in the MLS Copyright 2026, Stellar MLS.
Last checked: 2026-09-22 08:01 AM EDT
Did you know? You can invite friends and family to your search. They can join your search, rate and discuss listings with you.