Search Properties for Sale

Save
Ask
Tour
Hide
Share
$349,000
10 Days On Site

1280 TYLER LAKE CIRCLE
ORLANDO, FL 32839

For Sale|Single Family Residence|Active
3
Beds
2
Total Baths
2
Full Baths
1,581
SqFt
$221
/SqFt
1992
Built
Subdivision:
HOLDEN RIDGE
County:
Orange
Call Now: (407) 476-1903
Is this the listing for you? We can help make it yours.
(407) 476-1903
1280 TYLER LAKE CIRCLE1280 TYLER LAKE CIRCLE1280 TYLER LAKE CIRCLE1280 TYLER LAKE CIRCLE
Save
Ask
Tour
Hide
Share

Mortgage Calculator

Monthly Payment (Est.)

Enter an interest rate to see your estimated monthly payment.
Calculator powered by Showcase IDX, a Constellation1 Company. Copyright ©2026 Information is deemed reliable but not guaranteed.

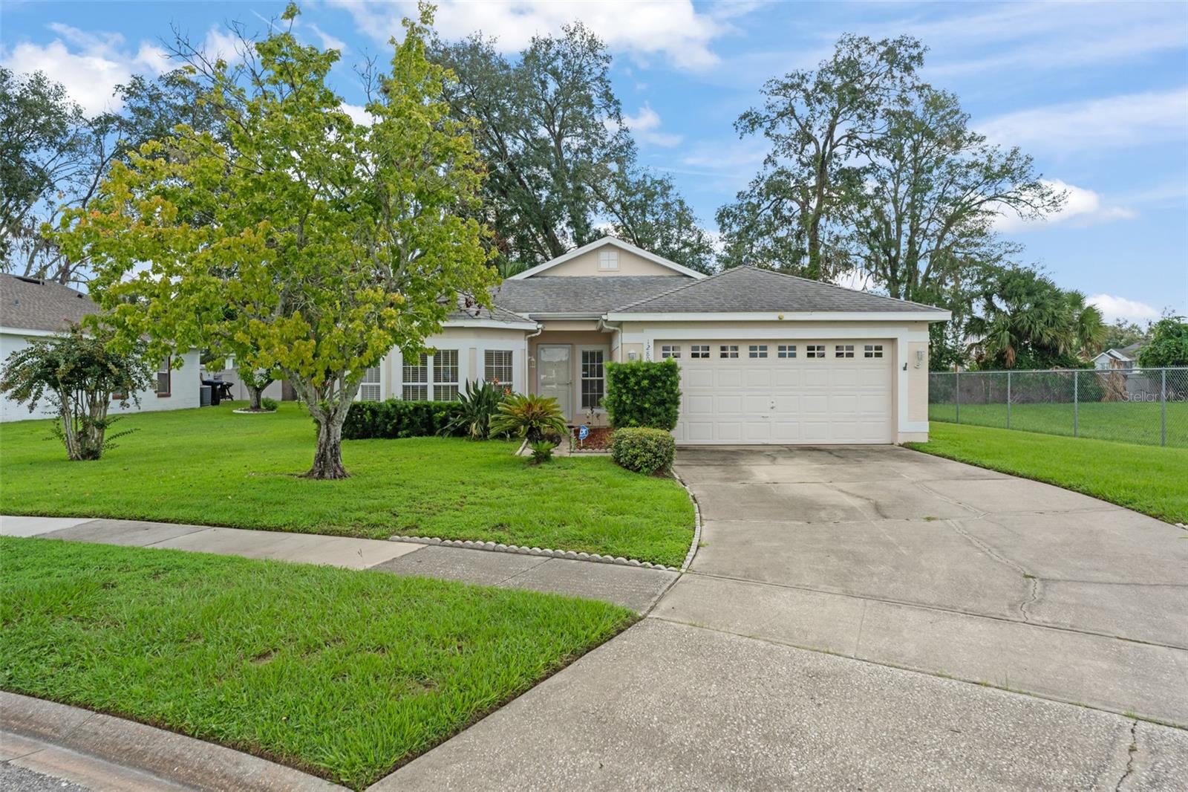
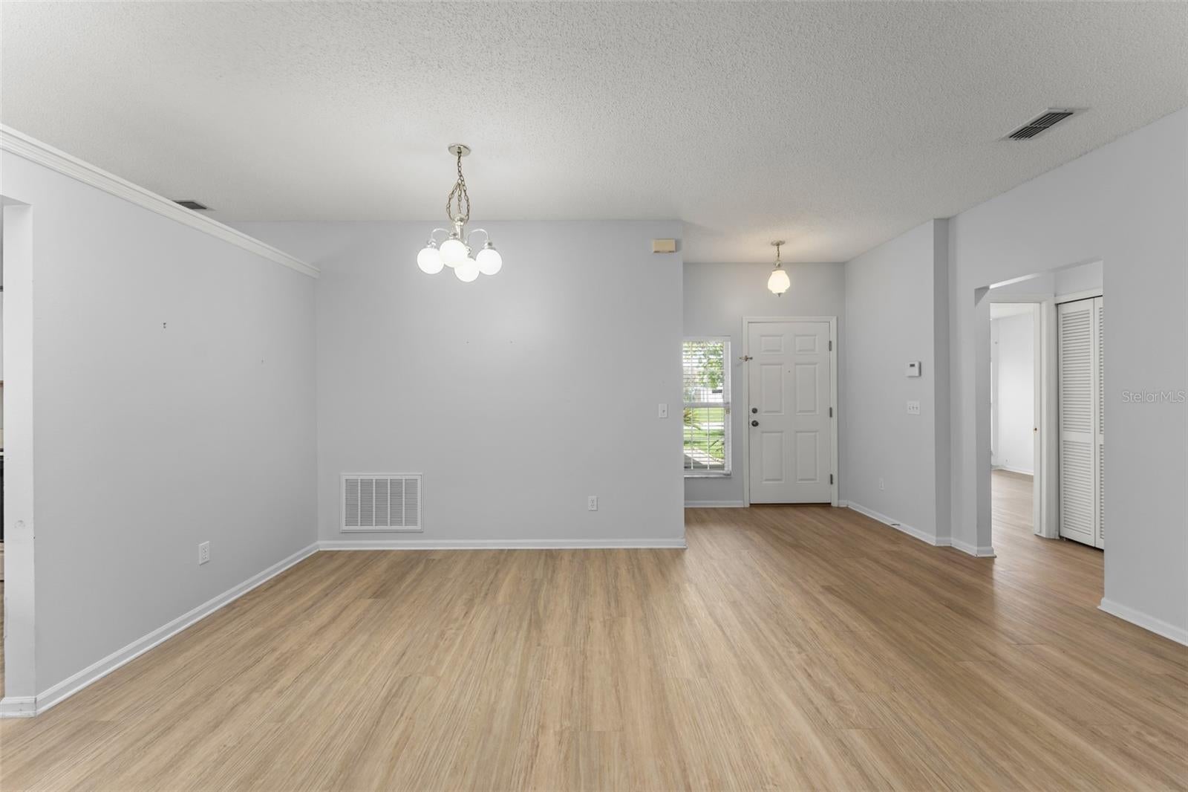
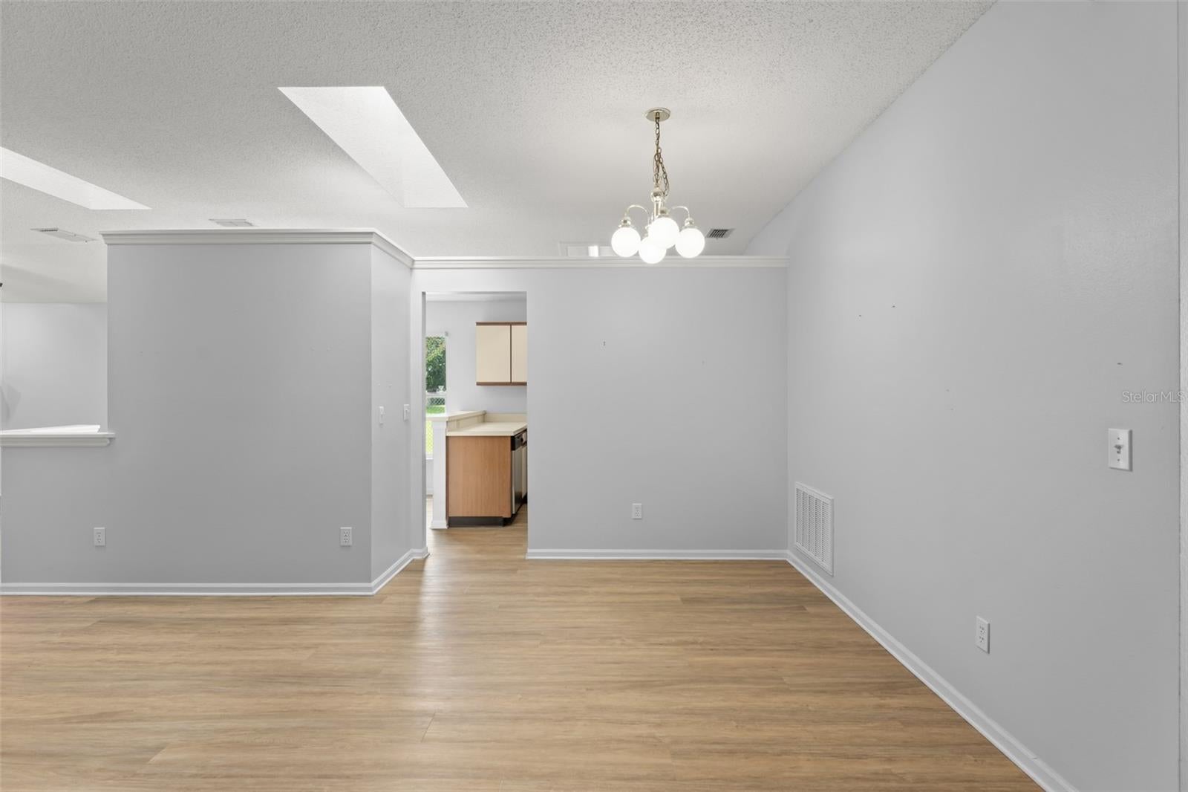
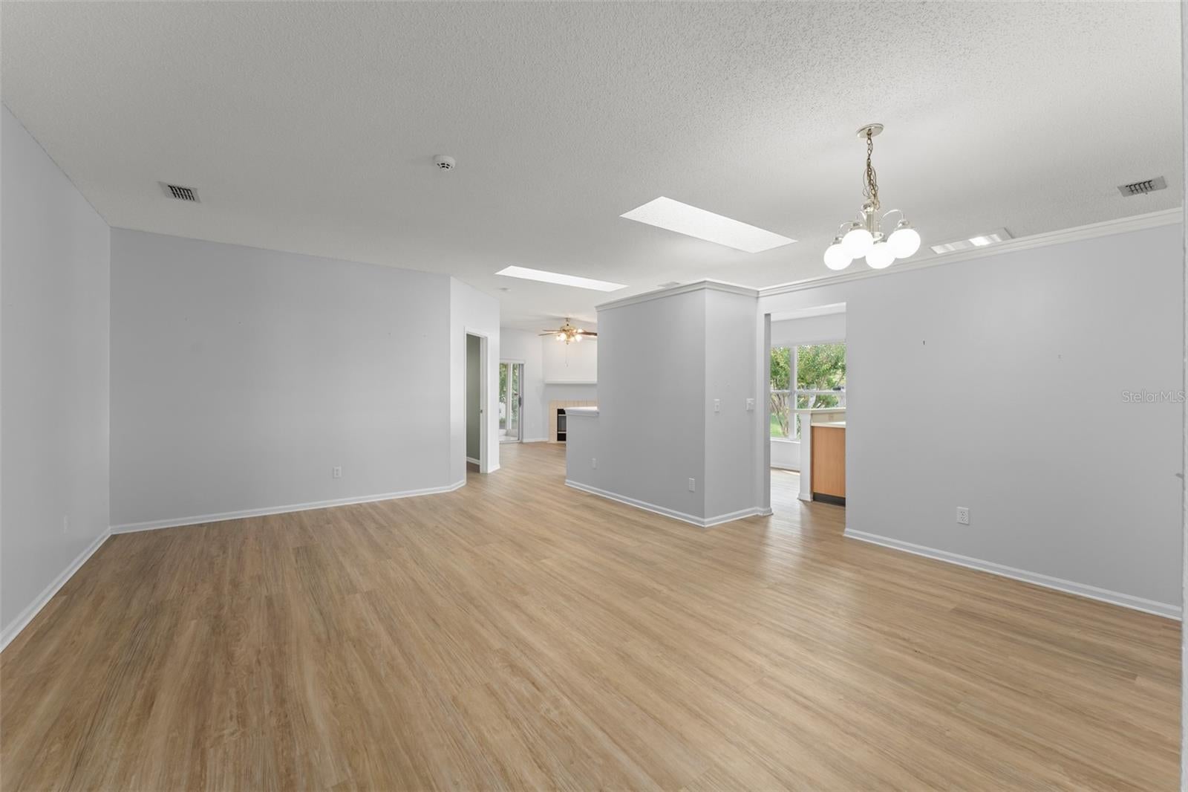
**This house comes with a REDUCED RATE through the seller's preferred lender. This is a lender-paid rate buydown that reduces the buyer's interest rate and monthly payment.** Welcome to this WELL MAINTAINED 3-BEDROOM, 2-BATHROOM home, with a 2 car garage, in the established Holden area of Orlando, offering a bright, open layout with plenty of natural light and comfortable indoor-outdoor living. Inside, UPDATED LVP FLOORING flows throughout the home, while multiple skylights bring additional light into the main living spaces. The living room features a FIREPLACE and connects easily with the dining area and kitchen, creating a functional layout for both everyday living and entertaining. The kitchen offers generous cabinetry and counter space, a breakfast bar, and windows overlooking the backyard. The spacious primary bedroom includes multiple windows, a WALK-IN CLOSET, and an ensuite bathroom with an extended vanity and walk-in shower. Two additional bedrooms offer flexibility for family, guests, or a home office, with a second full bathroom and INDOOR LAUNDRY completing the interior. Sliding glass doors open to a SCREENED-IN LANAI with a wood-paneled ceiling and ceiling fan, providing a shaded place to relax or entertain throughout the year. Outside, mature trees and tropical landscaping create a private backyard setting, complemented by a brick patio and views toward the water beyond. Major updates for peace of mind include a 2022 HOT WATER HEATER, 2026 REPLUMBING, and a CLEAN 4 PT INSPECTION (Roof and A/C are 2014). Conveniently located in the Holden area, the home is close to everyday shopping and dining with easy access to major roadways, Downtown Orlando, and surrounding Central Florida destinations. Offering a functional floor plan, inviting outdoor space, and plenty of opportunity to make it your own, this home is ready for its next chapter. Schedule your private showing today!

Save
Ask
Tour
Hide
Share
Listing Snapshot
Price 
$349,000
Days On Site 
10 Days
Bedrooms 
3
Inside Area (SqFt) 
1,581 sqft
Total Baths 
2
Full Baths 
2
Partial Baths 
N/A
Lot Size 
0.2 Acres
Year Built 
1992
MLS® Number 
O6440800
Status 
Active
Property Tax 
$1,919.95
HOA/Condo/Coop Fees 
$23.67 monthly
Sq Ft Source 
Public Records
Friends & Family
Recent Activity
3 days agoListing updated with changes from the MLS®
2 weeks agoListing first seen on site
General Features
Acres 
0.2
Attached Garage 
Yes
Direction Faces 
East
Foundation 
Slab
Garage 
Yes
Garage Spaces 
2
Levels 
One
Number Of Stories 
1
Parking 
DrivewayGarage Door OpenerAttached
Pets 
Yes
Property Sub Type 
Single Family Residence
Sewer 
Public Sewer
SqFt Total 
2189
Utilities 
Electricity Connected
Water Source 
Public
Zoning 
R-1A
Interior Features
Appliances 
DishwasherDryerMicrowaveRangeRefrigeratorWasher
Cooling 
Central Air
Fireplace 
Yes
Fireplace Features 
Living Room
Flooring 
Tile
Furnished 
Unfurnished
Heating 
Electric
Interior 
Eat-in KitchenVaulted Ceiling(s)Walk-In Closet(s)
Laundry Features 
InsideLaundry Closet
Window Features 
Skylight(s)Blinds
Bedroom 2 
Level - FirstFeatures - Ceiling Fan(s)
Bedroom 3 
Level - FirstFeatures - Ceiling Fan(s)
Dining Room 
Level - First
Kitchen 
Level - FirstFeatures - Breakfast Bar
Living Room 
Level - FirstFeatures - Ceiling Fan(s)
Master Bedroom 
Level - FirstFeatures - Ceiling Fan(s)
Save
Ask
Tour
Hide
Share
Exterior Features
Construction Details 
Block
Exterior 
GardenRain Gutters
Lot Features 
LandscapedPaved
Patio And Porch 
CoveredPatioScreened
Roof 
Shingle
View 
GardenTrees/Woods
Waterview 
GardenTrees/Woods
Windows/Doors 
Skylight(s)Blinds
Community Features
Association Fee 
$284.0
Association Fee Frequency 
Annually
MLS Area 
32839 - Orlando/Edgewood/Pinecastle
Township 
23
Financing Terms Available 
CashConventionalFHAVA Loan
Roads 
Paved
Schools
School District
Unknown
Elementary School
Pineloch Elem
Middle School
Memorial Middle
High School
Oak Ridge High
Listing courtesy of KELLER WILLIAMS REALTY AT THE PARKS (407) 629-4420


Listing information is provided by Participants of the Stellar MLS. IDX information is provided exclusively for personal, non-commercial use, and may not be used for any purpose other than to identify prospective properties consumers may be interested in purchasing. Information is deemed reliable but not guaranteed. Properties displayed may be listed or sold by various participants in the MLS Copyright 2026, Stellar MLS.
Last checked: 2026-09-22 07:47 AM EDT

Neighborhood & Commute
Source: Walkscore
Disclosure: Community information and market data powered by Constellation Data Labs. Information is deemed reliable but not guaranteed.
Save
Ask
Tour
Hide
Share
Wolfgang Homes Real Estate

4700 Millenia Boulevard
Suite – 175
Orlando, FL 32839

Socrates Pinto - Wolfgang Homes Real Estate

Socrates Pinto

Real Estate Agent
License # SL3457892

Get in Touch
Please fill out the form below, and one of our agents will contact you shortly.

Get New Listings First

Sign up to get weekly updates on the hottest new properties in your area.