Search Properties for Sale

Save
Ask
Tour
Hide
Share
$535,000
12 Days On Site

4404 SAILOR COURT
ORLANDO, FL 32812

For Sale|Single Family Residence|Active
3
Beds
3
Total Baths
2
Full Baths
1
Partial Bath
1,972
SqFt
$271
/SqFt
1986
Built
Subdivision:
WINDWARD PLACE
County:
Orange
Call Now: (407) 476-1903
Is this the listing for you? We can help make it yours.
(407) 476-1903
4404 SAILOR COURT4404 SAILOR COURT4404 SAILOR COURT4404 SAILOR COURT
Save
Ask
Tour
Hide
Share

Mortgage Calculator

Monthly Payment (Est.)

Enter an interest rate to see your estimated monthly payment.
Calculator powered by Showcase IDX, a Constellation1 Company. Copyright ©2026 Information is deemed reliable but not guaranteed.

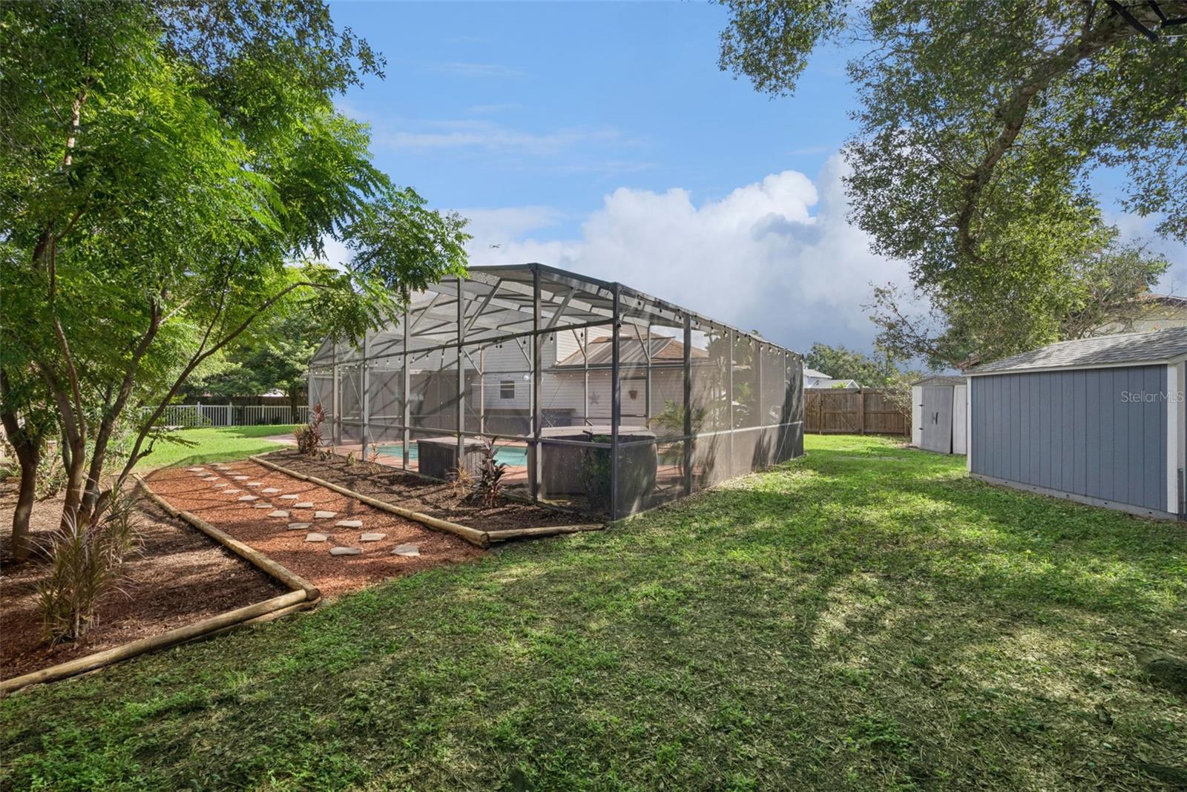
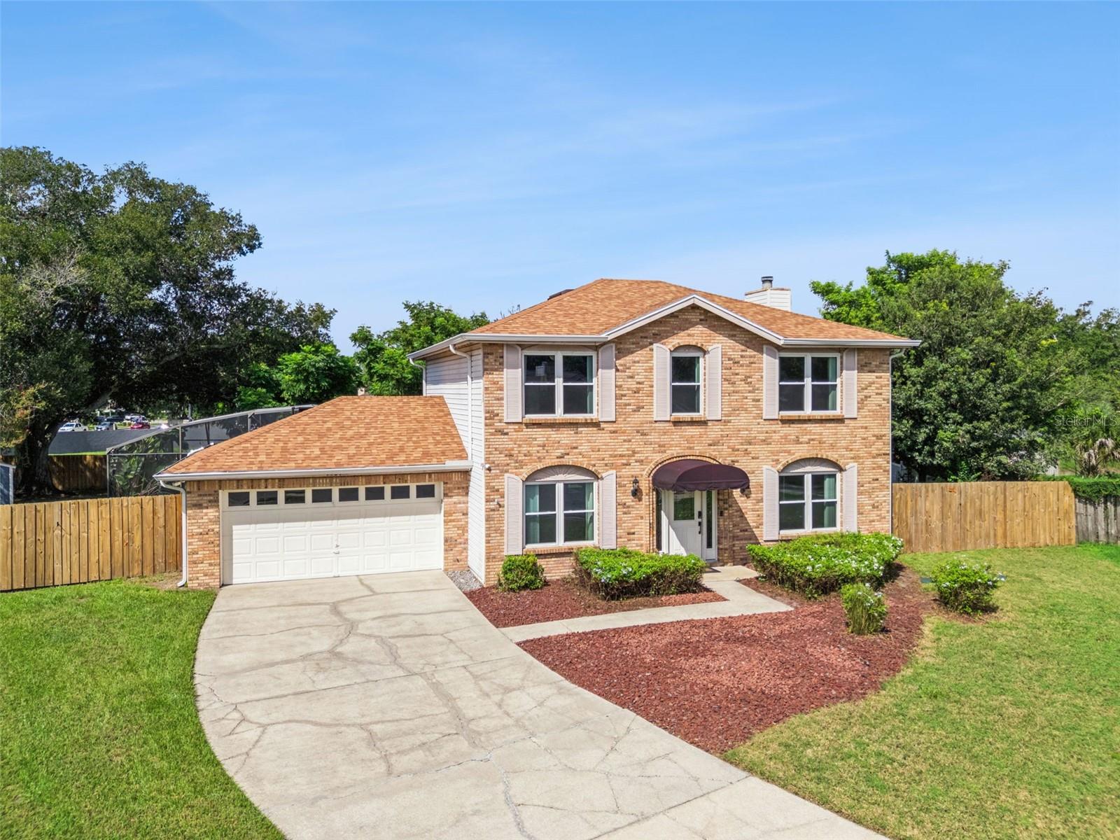
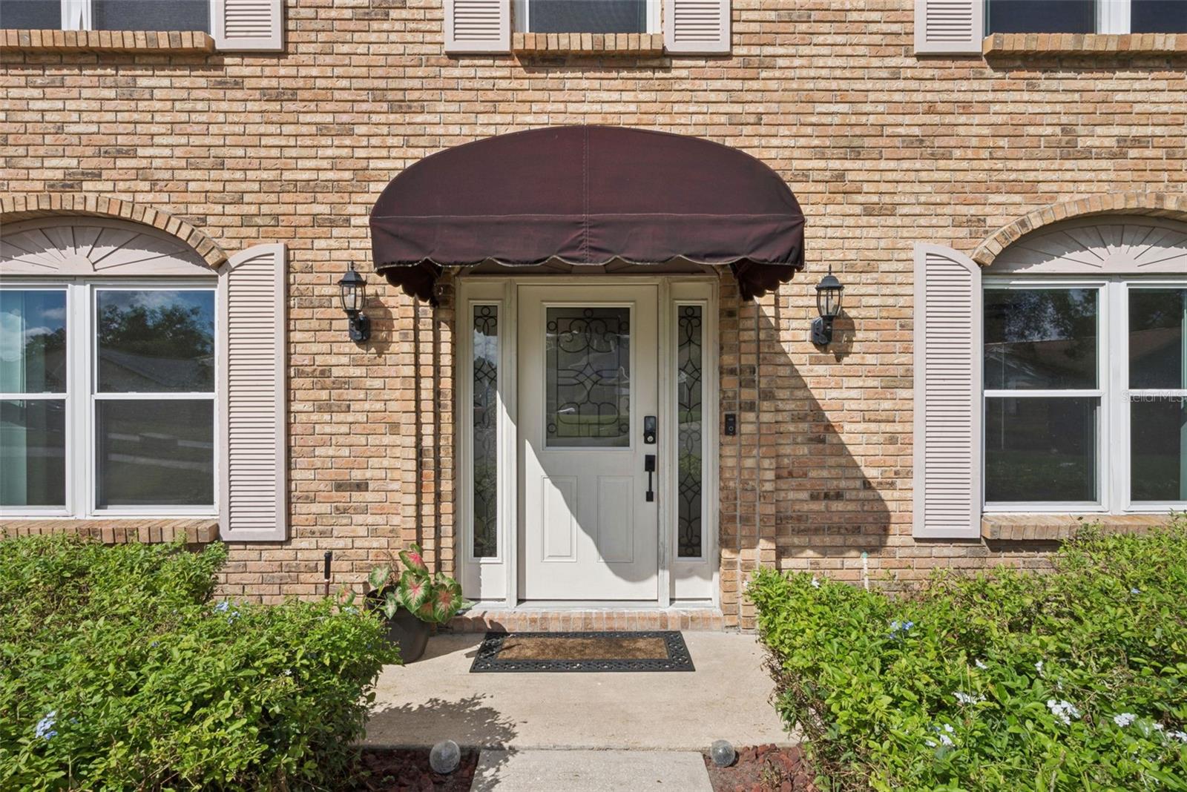
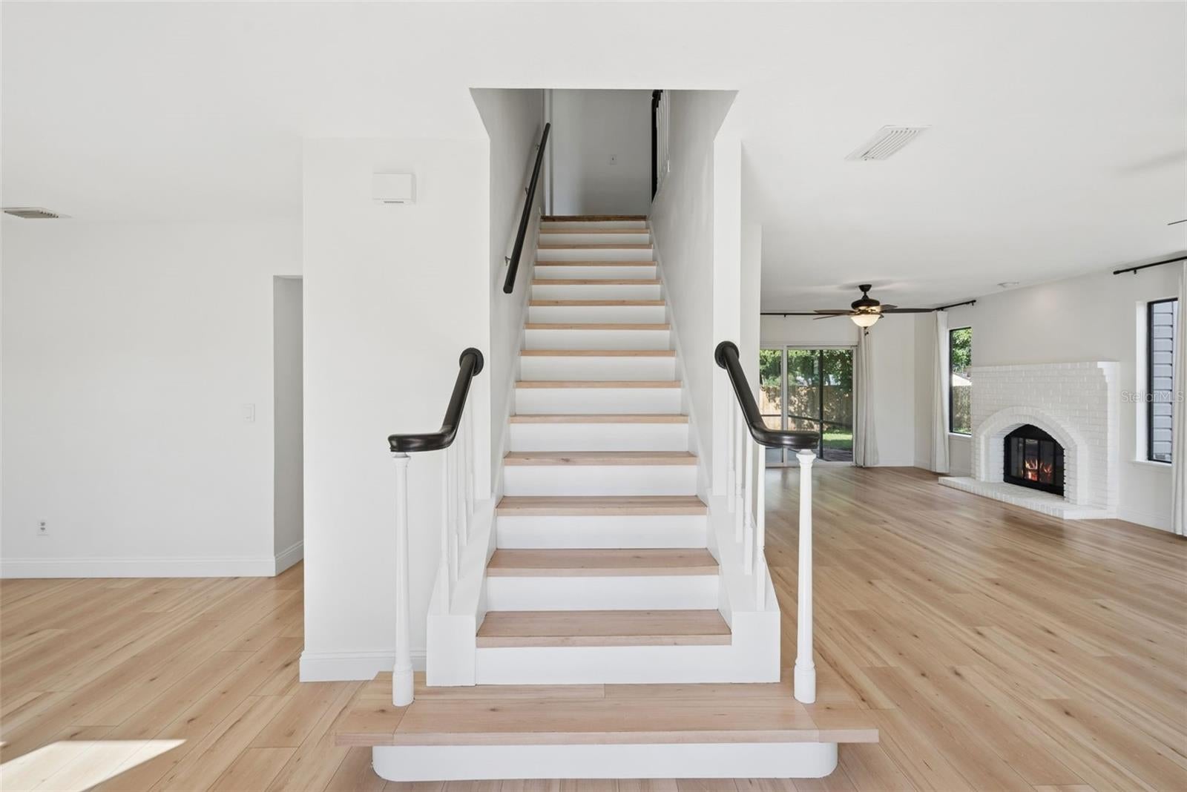
Virtually Staged. Welcome to 4404 Sailor Court, a turnkey colonial-style pool home offering 3-bedrooms, 2.5-baths, and 1,972 square feet of living space. This home is conveniently situated at the end of a cul-de-sac, features an impressive .30-acre lot, a fully fenced-in backyard, and no rear neighbors. The beautiful brick exterior offers timeless curb appeal, while the tastefully updated interior is warm, inviting, and truly move-in ready. As you step inside, discover the details that make this home special. The custom stairs and laminate flooring (2025) throughout the ground floor, fresh interior paint (2026), and new light fixtures (2026) create a welcoming first impression. On the first floor you'll find the formal dining room, living room, kitchen, a brick wood-burning fireplace, half bathroom, and the laundry room. The kitchen is equipped with a full suite of new stainless steel Whirlpool appliances (2025/2026), granite counter tops, plenty of storage, and upgraded soft close cabinets. Impact windows throughout the home bring in an abundance of natural light. Upstairs, you'll find three generously sized bedrooms, including the oversized primary suite. The guest bathroom is shared by the two additional bedrooms, one of which features a built-in desk system, ideal for a home office. Step outside through the sliding glass doors and you'll find a spacious, covered, screened-in patio. The private screened-in pool, outdoor bar, and expansive backyard create a perfect setting to experience the Florida lifestyle. Enjoy the privacy of having no rear neighbors and a fully fenced-in backyard. Major improvements provide additional peace of mind, including a newer roof and gutters (September 2022), A/C (May 2019), new water heater (2026), new pool pump (2026), and newer septic drain field (2023). Two sheds in the backyard add additional storage options, including a 12x10 Tuff shed (2022). Centrally located near the heart of Orlando, you really can't beat this location! Barber Park is right around the corner which offers basketball courts, soccer fields, playgrounds, a splash pad, dog park, and seasonal farmers markets. The home is just minutes from the Conway Chain of Lakes, approximately 10 minutes from the Orlando International Airport, 15 minutes from Downtown Orlando, and has convenient access to Orlando's world-famous attractions. Schedule a showing today!

Save
Ask
Tour
Hide
Share
Listing Snapshot
Price 
$535,000
Days On Site 
12 Days
Bedrooms 
3
Inside Area (SqFt) 
1,972 sqft
Total Baths 
3
Full Baths 
2
Partial Baths 
1
Lot Size 
0.3 Acres
Year Built 
1986
MLS® Number 
O6440628
Status 
Active
Property Tax 
$6,670
HOA/Condo/Coop Fees 
$29.17 monthly
Sq Ft Source 
Public Records
Friends & Family
Recent Activity
yesterdayListing updated with changes from the MLS®
2 weeks agoStatus changed to Active
2 weeks agoListing first seen on site
General Features
Acres 
0.3
Attached Garage 
Yes
Direction Faces 
East
Foundation 
Slab
Garage 
Yes
Garage Spaces 
2
Levels 
Two
Parking 
Attached
Pets 
Cats OKDogs OK
Property Sub Type 
Single Family Residence
Security 
Smoke Detector(s)
Sewer 
Septic Tank
SqFt Total 
2432
Style 
Colonial
Utilities 
Cable AvailableCable ConnectedElectricity ConnectedWater Connected
Water Source 
Public
Zoning 
R-1A
Interior Features
Appliances 
DishwasherDisposalDryerElectric Water HeaterExhaust FanMicrowaveRangeRefrigeratorWasher
Cooling 
Central Air
Fireplace 
Yes
Fireplace Features 
Wood Burning
Flooring 
CarpetLaminate
Furnished 
Unfurnished
Heating 
CentralElectric
Interior 
Stone CountersWalk-In Closet(s)
Laundry Features 
Electric Dryer HookupInsideLaundry ClosetWasher Hookup
Spa 
Yes
Bathroom 1 
Dimensions - 6x5Level - First
Bathroom 3 
Dimensions - 9x6Level - Second
Bedroom 2 
Dimensions - 15x12Level - Second
Bedroom 3 
Dimensions - 12x12Level - Second
Dining Room 
Dimensions - 12x12Level - First
Great Room 
Dimensions - 15x27Level - First
Kitchen 
Dimensions - 20x11Level - First
Master Bathroom 
Dimensions - 13x6Level - Second
Master Bedroom 
Dimensions - 19x21Level - SecondFeatures - Ceiling Fan(s)
Save
Ask
Tour
Hide
Share
Exterior Features
Construction Details 
Vinyl SidingFrame
Exterior 
Awning(s)Fire PitGardenPrivate YardRain GuttersStorage
Fencing 
VinylWood
Other Structures 
Shed(s)
Patio And Porch 
CoveredEnclosedRear PorchScreened
Pool Features 
GuniteIn GroundPrivate
Private Pool 
Yes
Roof 
Shingle
Spa 
Yes
Spa Features 
Above GroundHeated
Community Features
Association Fee 
$350.0
Association Fee Frequency 
Annually
Community Features 
SidewalksStreet Lights
MLS Area 
32812 - Orlando/Conway / Belle Isle
Township 
23
Financing Terms Available 
CashConventionalFHA
Roads 
Asphalt
Schools
School District
Unknown
Elementary School
Lake George Elem
Middle School
Conway Middle
High School
Boone High
Listing courtesy of THE PALMS PROPERTY GROUP (407) 476-4202


Listing information is provided by Participants of the Stellar MLS. IDX information is provided exclusively for personal, non-commercial use, and may not be used for any purpose other than to identify prospective properties consumers may be interested in purchasing. Information is deemed reliable but not guaranteed. Properties displayed may be listed or sold by various participants in the MLS Copyright 2026, Stellar MLS.
Last checked: 2026-09-22 08:15 AM EDT

Neighborhood & Commute
Source: Walkscore
Disclosure: Community information and market data powered by Constellation Data Labs. Information is deemed reliable but not guaranteed.
Save
Ask
Tour
Hide
Share
Wolfgang Homes Real Estate

4700 Millenia Boulevard
Suite – 175
Orlando, FL 32839

Socrates Pinto - Wolfgang Homes Real Estate

Socrates Pinto

Real Estate Agent
License # SL3457892

Get in Touch
Please fill out the form below, and one of our agents will contact you shortly.

Get New Listings First

Sign up to get weekly updates on the hottest new properties in your area.