Search Properties for Sale

Save
Ask
Tour
Hide
Share
$465,000
14 Days On Site

15245 STONEBRIAR WAY
ORLANDO, FL 32826

For Sale|Single Family Residence|Active
4
Beds
2
Total Baths
2
Full Baths
1,880
SqFt
$247
/SqFt
2007
Built
Subdivision:
STONEBRIAR
County:
Orange
Call Now: (407) 476-1903
Is this the listing for you? We can help make it yours.
(407) 476-1903
Upcoming Open Houses
Sat, Sep 26, 12:00 PM - 2:00 PM
15245 STONEBRIAR WAY15245 STONEBRIAR WAY15245 STONEBRIAR WAY15245 STONEBRIAR WAY
Save
Ask
Tour
Hide
Share

Mortgage Calculator

Monthly Payment (Est.)

Enter an interest rate to see your estimated monthly payment.
Calculator powered by Showcase IDX, a Constellation1 Company. Copyright ©2026 Information is deemed reliable but not guaranteed.

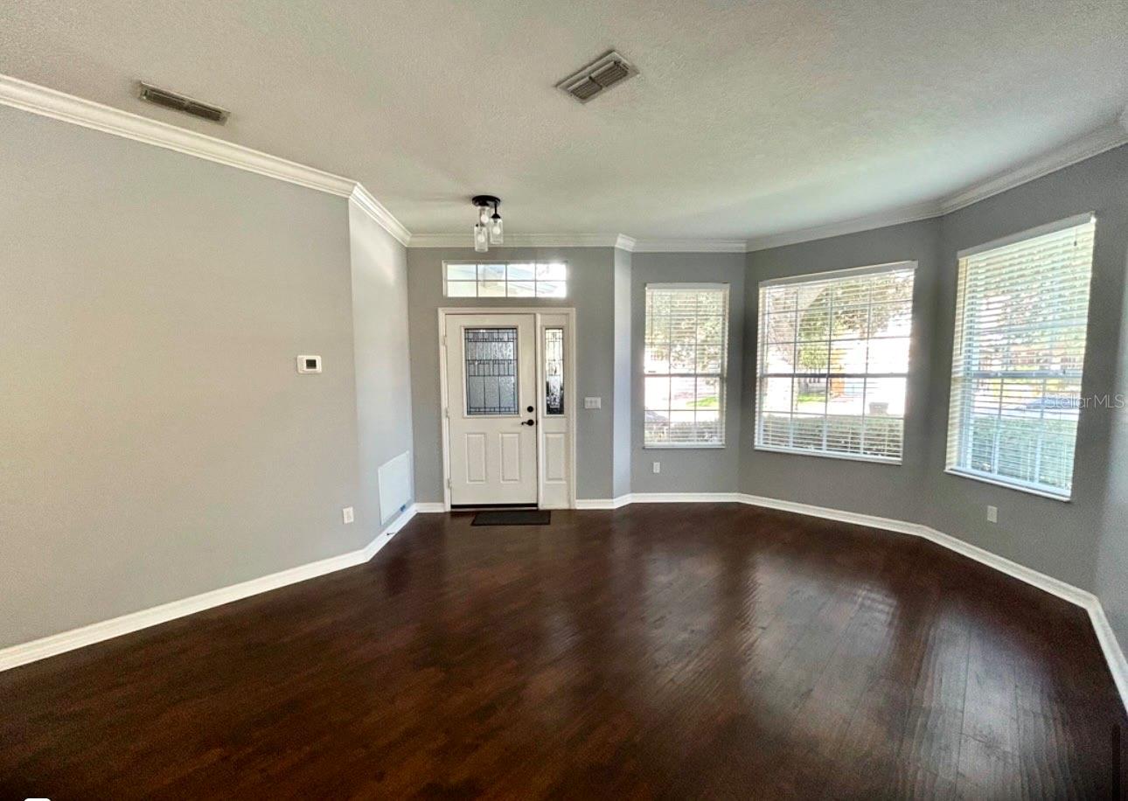
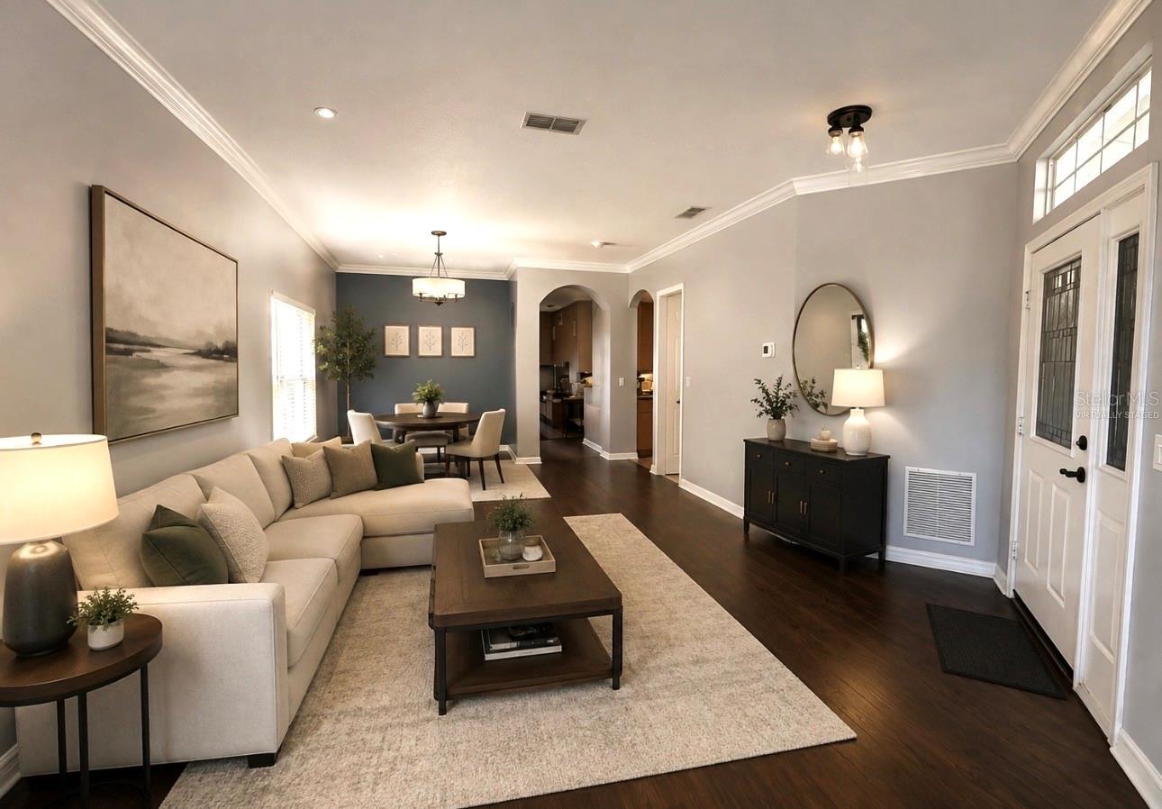
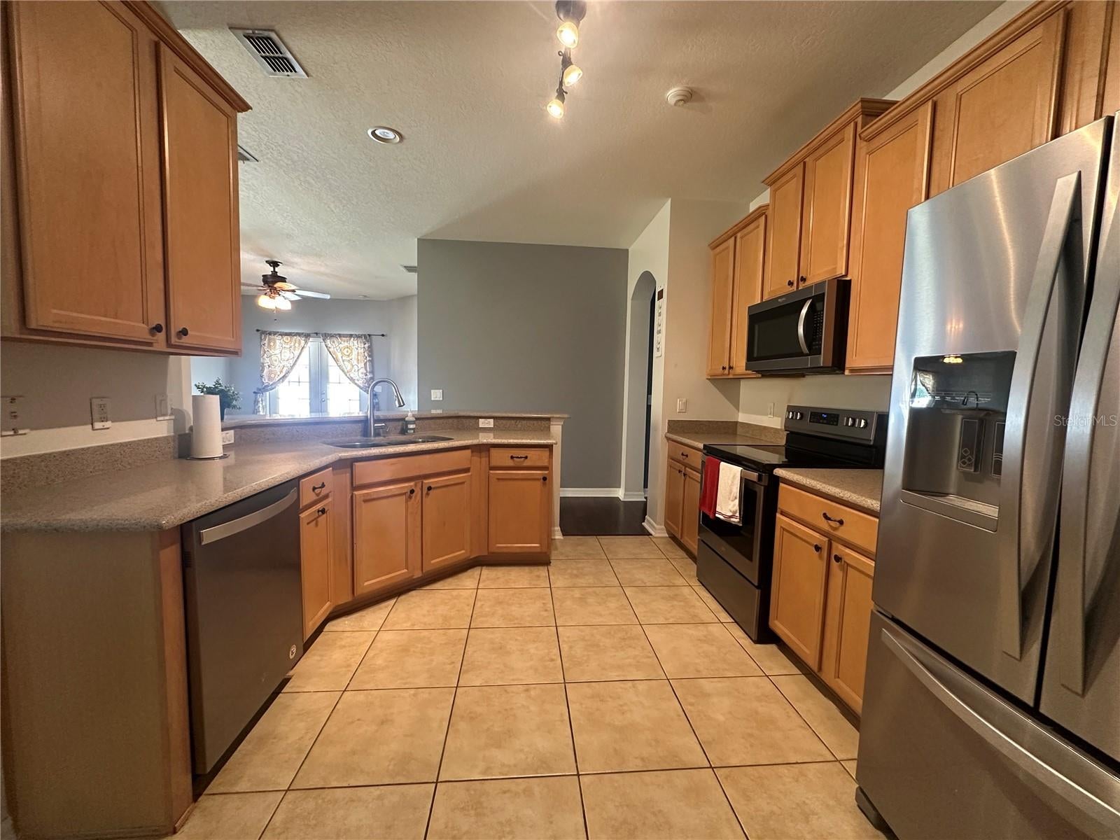
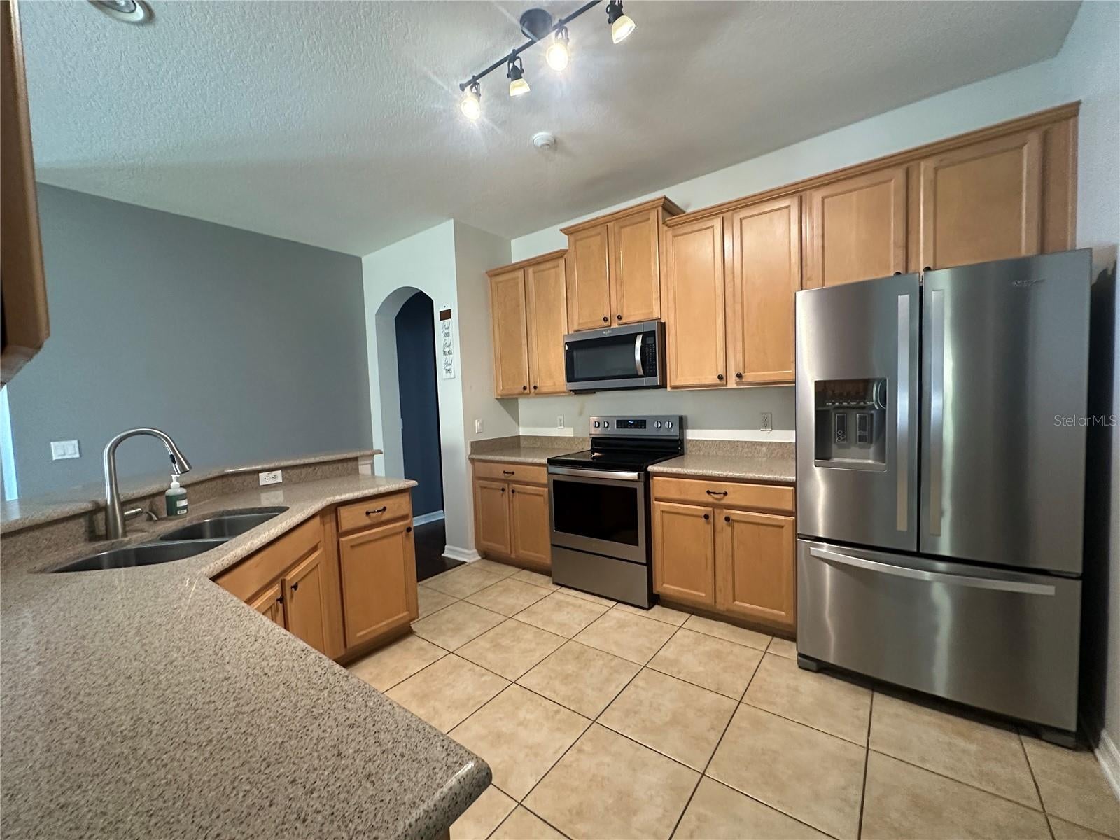
Welcome to a beautiful, recently refreshed, move-in ready, 4-bedroom, 2-bath home featuring a brand new central HVAC system, recently re-leveled paver driveway/walkway and upgraded closet systems. This is a handyman's dream home with plenty of tool and equipment storage and extra shelving in the garage! The cozy and spacious living area features a big, beautiful bay window and combined formal dining area, perfect for everyday living and entertaining. The kitchen overlooks the great room and dinette area and features stainless steel appliances. The laundry room connects the garage to the kitchen and includes cabinets, shelves and a washer & dryer. French doors lead to the covered patio area which is part of a large concrete pad in the fenced backyard with partial pond view. You can enjoy watching shuttle launches there! The newly painted primary suite features a separate shower and garden tub, newly installed closet system in the walk-in closet and a ceiling fan. Roof was installed in 2019 and there is a sprinkler system. The garage also includes an extra fridge and all existing cabinets. Enjoy comfort, style, and convenience in one exceptionally maintained property. This house has dark Laminate flooring throughout the main living spaces, ceramic tile in the wet spaces and carpet in the bedrooms. All appliances included. The Stonebriar neighborhood has a low HOA fee to help maintain a small park and playground. With easy access to major highways, this home is conveniently located in a quiet and safe area which is a 6 min drive to University of Central Florida, close to Research Parkway, Waterford Lakes Shopping Center, near top employers like Lockheed Martin, Siemens, a 25 min drive to MCO (the International Airport), 40 min drive to Kennedy Space Center, 45 min to the Disney area and 55 min to Cocoa Beach. Note photos with furniture are virtually staged. Buyer to verify all measurements and HOA requirements.

Save
Ask
Tour
Hide
Share
Listing Snapshot
Price 
$465,000
Days On Site 
14 Days
Bedrooms 
4
Inside Area (SqFt) 
1,880 sqft
Total Baths 
2
Full Baths 
2
Partial Baths 
N/A
Lot Size 
0.13 Acres
Year Built 
2007
MLS® Number 
O6440596
Status 
Active
Property Tax 
$6,494
HOA/Condo/Coop Fees 
$300 Semi-Annually
Sq Ft Source 
Public Records
Friends & Family
Recent Activity
19 hours agoListing updated with changes from the MLS®
2 weeks agoStatus changed to Active
2 weeks agoListing first seen on site
General Features
Acres 
0.13
Attached Garage 
Yes
Direction Faces 
West
Foundation 
Slab
Garage 
Yes
Garage Spaces 
2
Levels 
One
Number Of Stories 
1
Parking 
DrivewayGarage Door OpenerAttached
Pets 
Yes
Property Sub Type 
Single Family Residence
Sewer 
Public Sewer
SqFt Total 
2403
Style 
ContemporaryFlorida
Utilities 
Cable AvailableElectricity ConnectedWater Connected
Water Source 
Public
Zoning 
P-D
Interior Features
Appliances 
DishwasherDisposalDryerElectric Water HeaterMicrowaveRangeRefrigeratorWasher
Cooling 
Central Air
Flooring 
CarpetCeramic TileLaminate
Furnished 
Unfurnished
Heating 
Central
Interior 
Walk-In Closet(s)
Laundry Features 
InsideLaundry Room
Window Features 
BlindsDrapes
Bathroom 1 
Dimensions - 5x10Level - First
Bedroom 1 
Dimensions - 11x10Level - First
Bedroom 2 
Dimensions - 10x10Level - FirstFeatures - Ceiling Fan(s)
Bedroom 3 
Dimensions - 10x9Level - FirstFeatures - Ceiling Fan(s)
Dinette 
Dimensions - 11x10Level - First
Dining Room 
Dimensions - 13x13Level - First
Family Room 
Dimensions - 14x13Level - FirstFeatures - Ceiling Fan(s)
Kitchen 
Dimensions - 12x11Level - FirstFeatures - Double Vanity
Laundry 
Dimensions - 5x7Level - First
Living Room 
Dimensions - 13x10Level - First
Master Bathroom 
Dimensions - 9x9Level - FirstFeatures - Double Vanity
Master Bedroom 
Dimensions - 12x14Level - FirstFeatures - Ceiling Fan(s)
Save
Ask
Tour
Hide
Share
Exterior Features
Construction Details 
Stucco
Exterior 
Rain Gutters
Fencing 
FencedVinyl
Lot Features 
Paved
Patio And Porch 
CoveredRear Porch
Roof 
Shingle
View 
PondWater
Waterview 
PondWater
Windows/Doors 
BlindsDrapes
Community Features
Association Amenities 
Pool
Association Fee 
$300.0
Association Fee Frequency 
Semi-Annually
Community Features 
ParkPlaygroundSidewalks
MLS Area 
32826 - Orlando/Alafaya
Township 
22
Financing Terms Available 
CashConventionalFHAVA Loan
Roads 
Paved
Schools
School District
Unknown
Elementary School
East Lake Elem
Middle School
Corner Lake Middle
High School
East River High
Listing courtesy of KONA REALTY SERVICES LLC (407) 353-6531


Listing information is provided by Participants of the Stellar MLS. IDX information is provided exclusively for personal, non-commercial use, and may not be used for any purpose other than to identify prospective properties consumers may be interested in purchasing. Information is deemed reliable but not guaranteed. Properties displayed may be listed or sold by various participants in the MLS Copyright 2026, Stellar MLS.
Last checked: 2026-09-23 11:05 AM EDT

Neighborhood & Commute
Source: Walkscore
Disclosure: Community information and market data powered by Constellation Data Labs. Information is deemed reliable but not guaranteed.
Save
Ask
Tour
Hide
Share
Wolfgang Homes Real Estate

4700 Millenia Boulevard
Suite – 175
Orlando, FL 32839

Socrates Pinto - Wolfgang Homes Real Estate

Socrates Pinto

Real Estate Agent
License # SL3457892

Get in Touch
Please fill out the form below, and one of our agents will contact you shortly.

Get New Listings First

Sign up to get weekly updates on the hottest new properties in your area.