Search Properties for Sale

Save
Ask
Tour
Hide
Share
$850,000
11 Days On Site

260 S OSCEOLA AVENUE 1406
ORLANDO, FL 32801

For Sale|Condominium|Active
2
Beds
3
Total Baths
2
Full Baths
1
Partial Bath
2,000
SqFt
$425
/SqFt
2007
Built
Subdivision:
STAR TOWER CONDO
County:
Orange
Call Now: (407) 476-1903
Is this the listing for you? We can help make it yours.
(407) 476-1903
260 S OSCEOLA AVENUE 1406260 S OSCEOLA AVENUE 1406260 S OSCEOLA AVENUE 1406260 S OSCEOLA AVENUE 1406
Save
Ask
Tour
Hide
Share

Mortgage Calculator

Monthly Payment (Est.)

Enter an interest rate to see your estimated monthly payment.
Calculator powered by Showcase IDX, a Constellation1 Company. Copyright ©2026 Information is deemed reliable but not guaranteed.

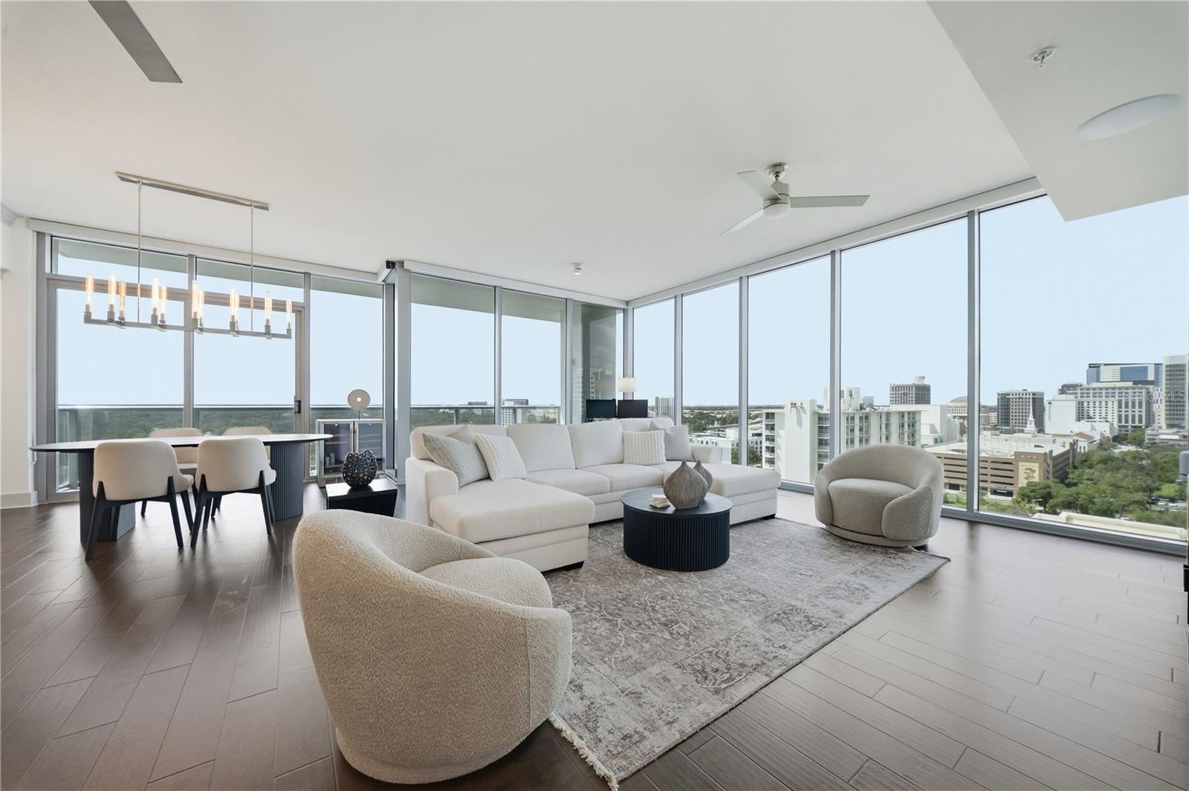
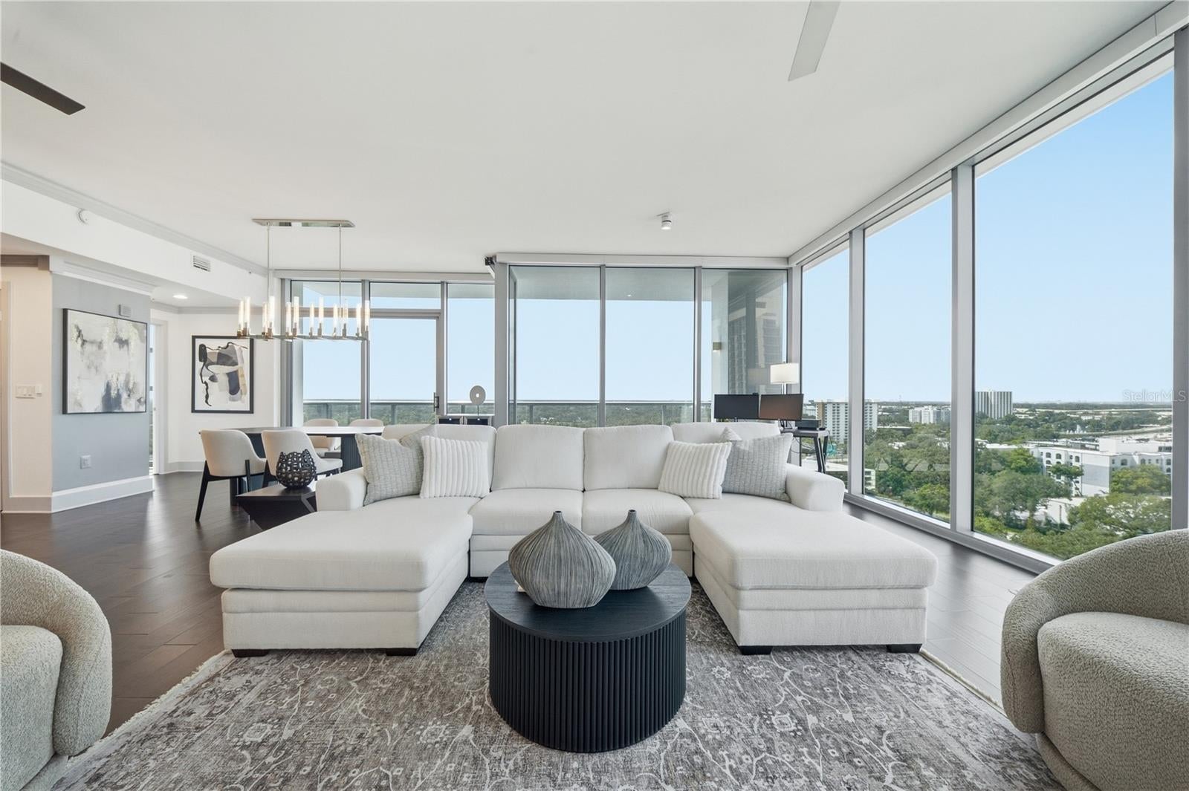
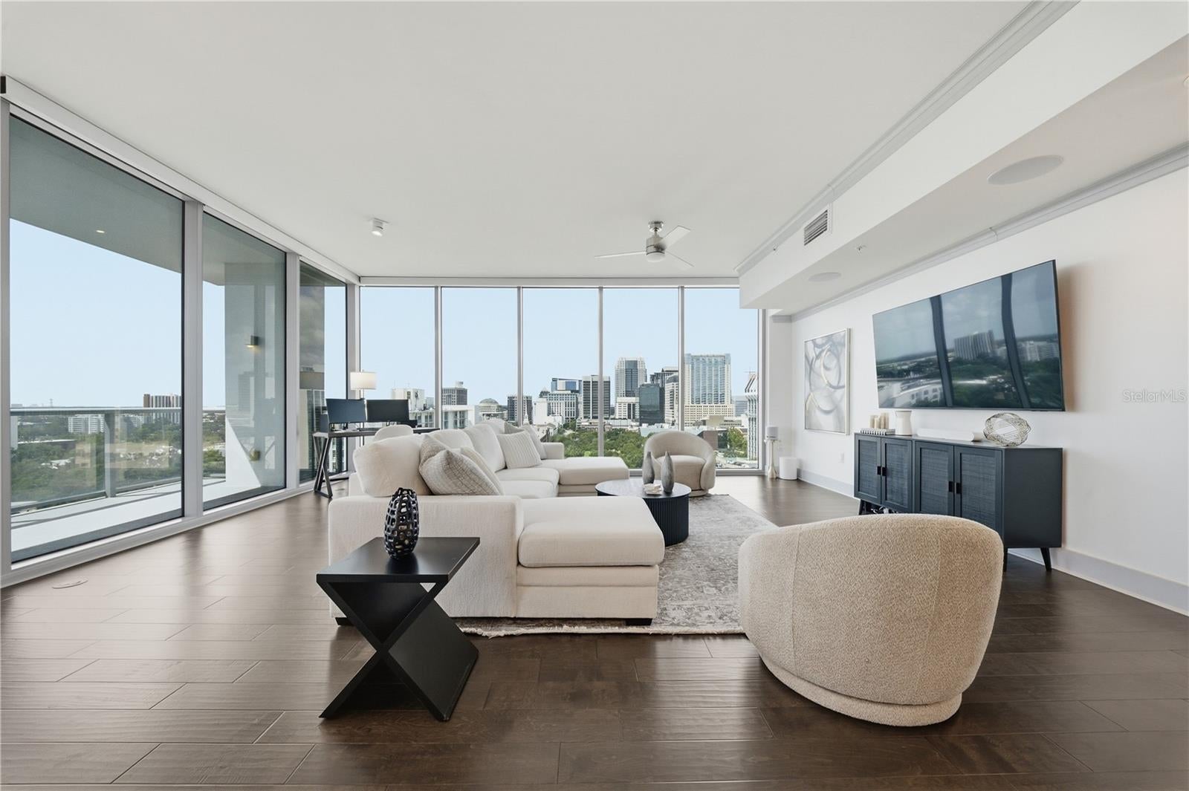
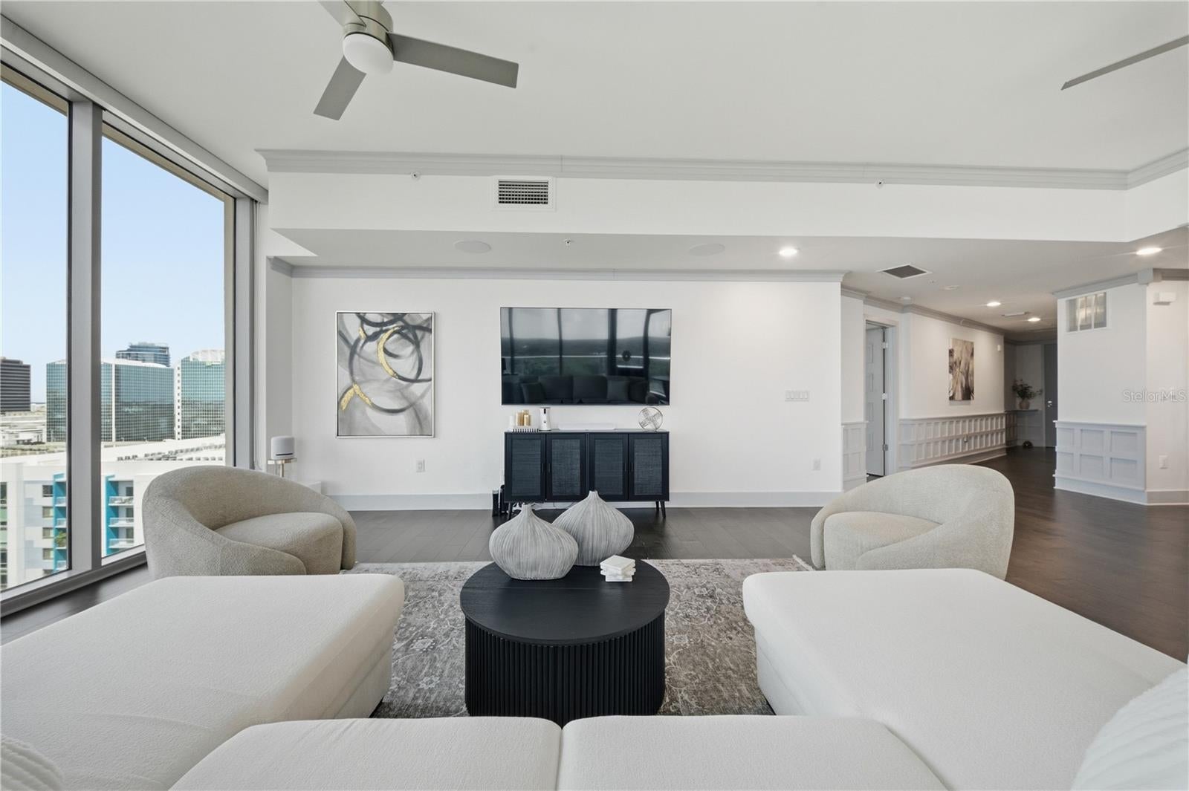
CORNER UNIT, High Floor in Star Tower. Panoramic city views, floor-to-ceiling windows, motorized shades, quartzite kitchen counters, backsplash, waterfall edge. and long foyer entry. Welcome to STAR TOWER, Residence 1406, city view of downtown Orlando. Looking towards the city from the brick lined streets of the residential district, this view is compelling, as the buildings gather in a tightly knit, layered skyline. Standard floor-plans extend to the 16th floor. Thus, 1406 on 14th floor provides a meaningful high-floor advantage. The south facing balcony opens to an unobstructed skyline, with nighly Disney fireworks visible in the distance. The corner layout is 2,000 SQ FT. Open floor plan, 10-foot ceilings, and a split-bedroom design. The south-facing balcony offers the distinct advantage of sunlight for flowering plants, herbs and container gardens. The kitchen features Wolf cooktop, Miele dishwasher, and a dedicated pantry with custom paneled doors. Unique to 1406 is paneled wall trim and doors. The primary suite features dual California Closets, soaking tub, dual rain-head shower and adjustable tilt mirrors. Secondary bedroom en suite has an extra large walk-in closet. Two side-by-side assigned parking spaces on Level 2 are included. Star Tower is set within downtown Orlando’s residential district, among brick-lined streets, restaurants and green spaces while remaining close to the city’s cultural and entertainment destinations.

Save
Ask
Tour
Hide
Share
Listing Snapshot
Price 
$850,000
Days On Site 
11 Days
Bedrooms 
2
Inside Area (SqFt) 
2,000 sqft
Total Baths 
3
Full Baths 
2
Partial Baths 
1
Lot Size 
0.05 Acres
Year Built 
2007
MLS® Number 
O6440215
Status 
Active
Property Tax 
$11,994.36
HOA/Condo/Coop Fees 
$1,639.58 monthly
Sq Ft Source 
Public Records
Friends & Family
Recent Activity
16 hours agoListing updated with changes from the MLS®
2 weeks agoListing first seen on site
General Features
Acres 
0.05
Attached Garage 
Yes
Direction Faces 
East
Foundation 
Slab
Garage 
Yes
Garage Spaces 
2
Levels 
One
Number Of Stories 
17
Parking 
Attached
Pets 
Breed RestrictionsCats OKDogs OKNumber LimitYes
Property Sub Type 
Condominium
Security 
Fire AlarmFire Sprinkler SystemSecured Garage/ParkingSecurity GateSmoke Detector(s)
Sewer 
Public Sewer
SqFt Total 
2000
Style 
Contemporary
Utilities 
Cable AvailableCable ConnectedElectricity ConnectedSewer ConnectedWater Connected
Water Source 
Public
Zoning 
PD/T
Interior Features
Appliances 
CooktopDishwasherDisposalDryerElectric Water HeaterExhaust FanMicrowaveRange HoodRefrigeratorWasher
Cooling 
Central Air
Flooring 
CarpetHardwood
Furnished 
Unfurnished
Heating 
Central
Interior 
ElevatorCrown MoldingHigh CeilingsOpen FloorplanStone Counters
Laundry Features 
InsideLaundry Room
Spa 
Yes
Window Features 
Blinds
Bedroom 2 
Dimensions - 15x12Level - First
Great Room 
Dimensions - 22x24Level - First
Kitchen 
Dimensions - 9.4x16.8Level - FirstFeatures - Pantry
Master Bedroom 
Dimensions - 12.4x18.4Level - First
Save
Ask
Tour
Hide
Share
Exterior Features
Construction Details 
Concrete
Exterior 
Balcony
Lot Features 
Corner Lot
Patio And Porch 
Deck
Pool Features 
In GroundSalt Water
Roof 
Membrane
Spa 
Yes
Spa Features 
HeatedIn Ground
View 
City
Waterview 
City
Windows/Doors 
Blinds
Community Features
Association Amenities 
Cable TVClubhouseElevator(s)Fitness CenterGatedPoolSecuritySpa/Hot Tub
Association Fee 
$1639.58
Association Fee Frequency 
Monthly
Community Features 
Sidewalks
MLS Area 
32801 - Orlando
Township 
22
Financing Terms Available 
Cash
Roads 
Asphalt
Listing courtesy of THE AGENCY FL (407) 635-7778


Listing information is provided by Participants of the Stellar MLS. IDX information is provided exclusively for personal, non-commercial use, and may not be used for any purpose other than to identify prospective properties consumers may be interested in purchasing. Information is deemed reliable but not guaranteed. Properties displayed may be listed or sold by various participants in the MLS Copyright 2026, Stellar MLS.
Last checked: 2026-09-22 08:01 AM EDT

Neighborhood & Commute
Source: Walkscore
Disclosure: Community information and market data powered by Constellation Data Labs. Information is deemed reliable but not guaranteed.
Save
Ask
Tour
Hide
Share
Wolfgang Homes Real Estate

4700 Millenia Boulevard
Suite – 175
Orlando, FL 32839

Socrates Pinto - Wolfgang Homes Real Estate

Socrates Pinto

Real Estate Agent
License # SL3457892

Get in Touch
Please fill out the form below, and one of our agents will contact you shortly.

Get New Listings First

Sign up to get weekly updates on the hottest new properties in your area.