Search Properties for Sale

Save
Ask
Tour
Hide
Share
$425,000
4 Days On Site

5427 BLUE TICK DRIVE
ORLANDO, FL 32810

For Sale|Single Family Residence|Active
4
Beds
2
Total Baths
2
Full Baths
2,565
SqFt
$166
/SqFt
1990
Built
Subdivision:
QUAIL RIDGE PH 02
County:
Orange
Call Now: (407) 476-1903
Is this the listing for you? We can help make it yours.
(407) 476-1903
Upcoming Open Houses
Sat, Sep 26, 1:00 PM - 4:00 PM
Sun, Sep 27, 10:00 AM - 2:00 PM
5427 BLUE TICK DRIVE5427 BLUE TICK DRIVE5427 BLUE TICK DRIVE5427 BLUE TICK DRIVE
Save
Ask
Tour
Hide
Share

Mortgage Calculator

Monthly Payment (Est.)

Enter an interest rate to see your estimated monthly payment.
Calculator powered by Showcase IDX, a Constellation1 Company. Copyright ©2026 Information is deemed reliable but not guaranteed.

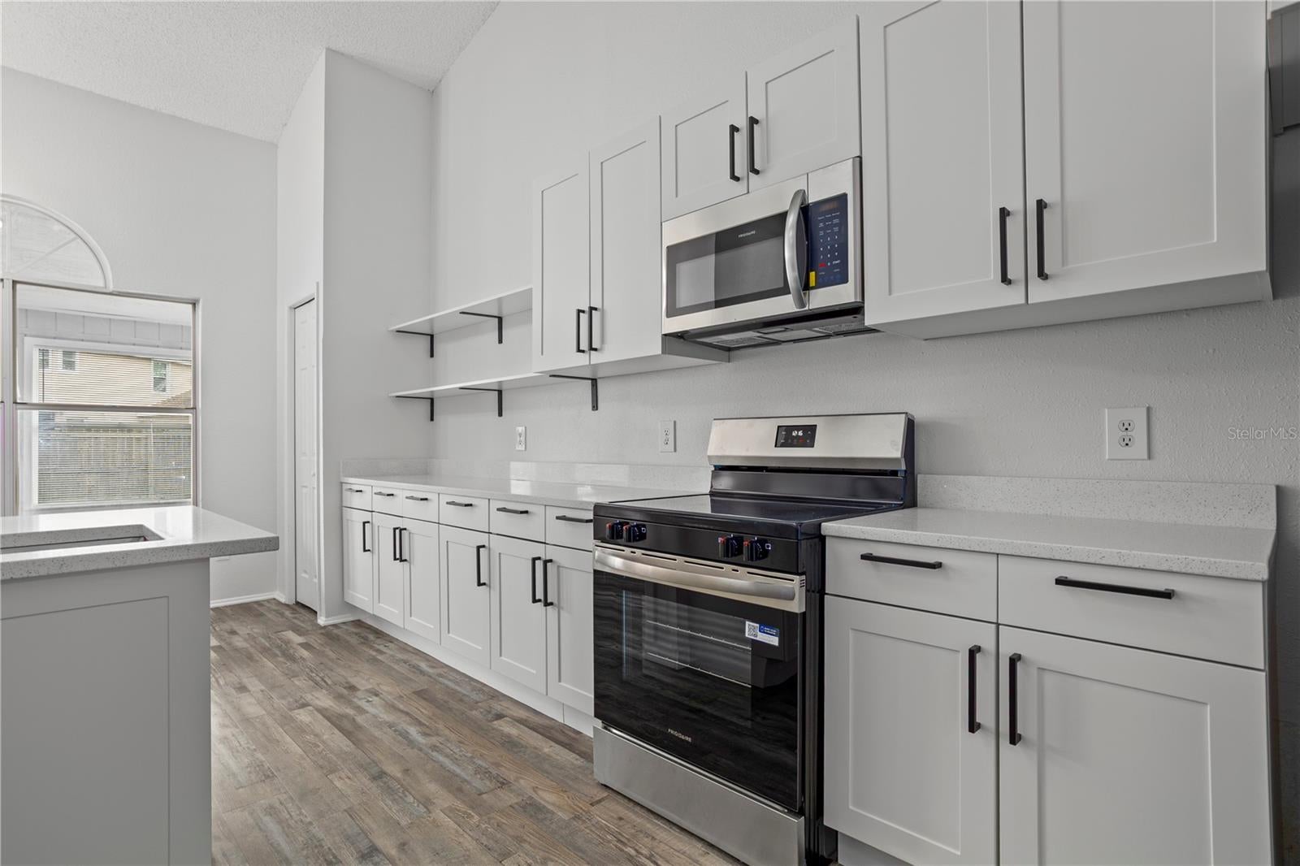
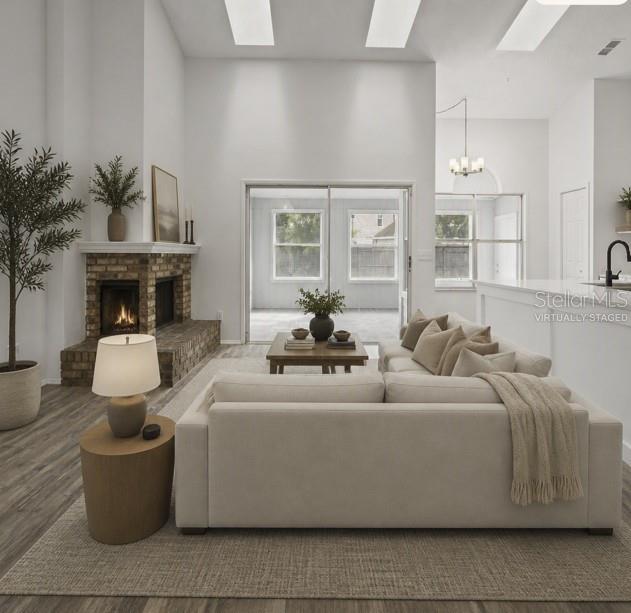
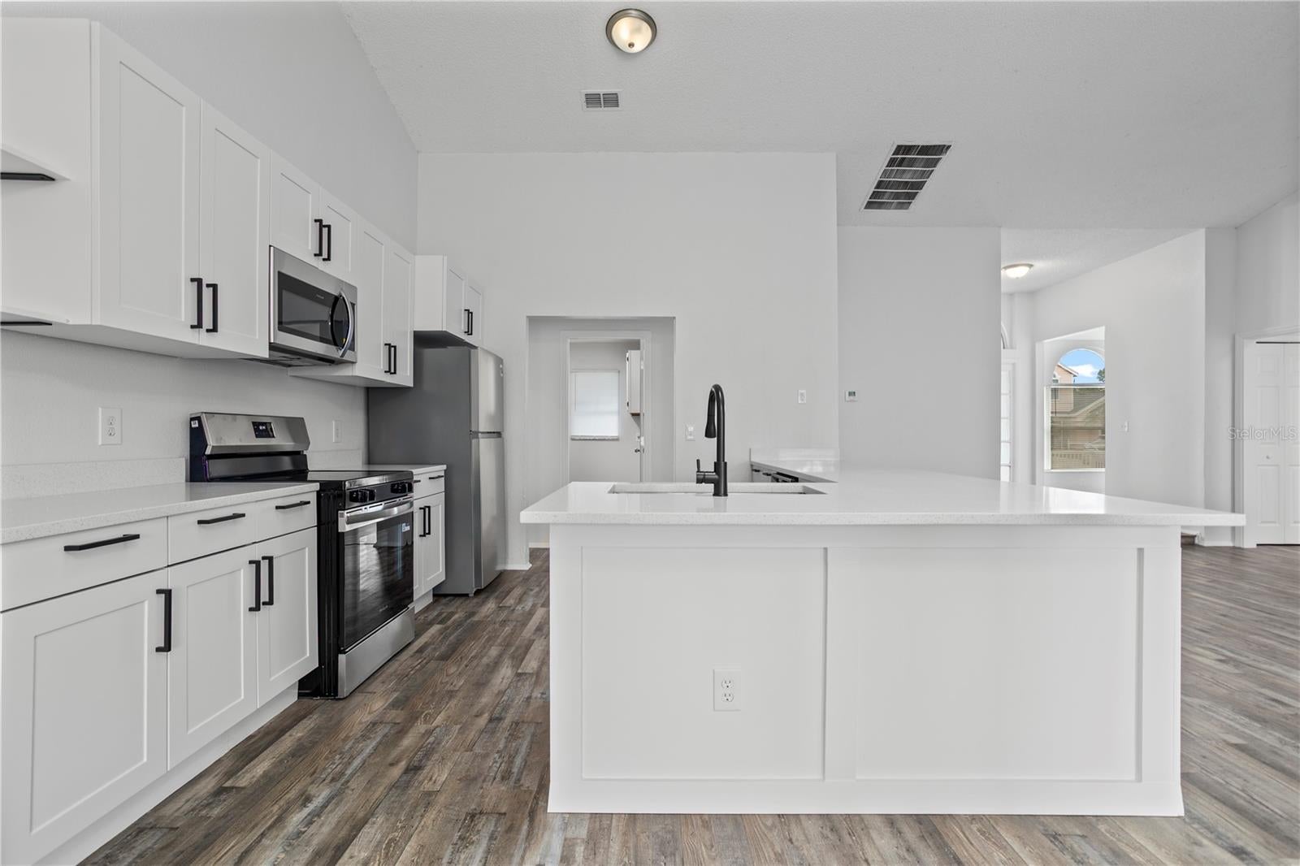
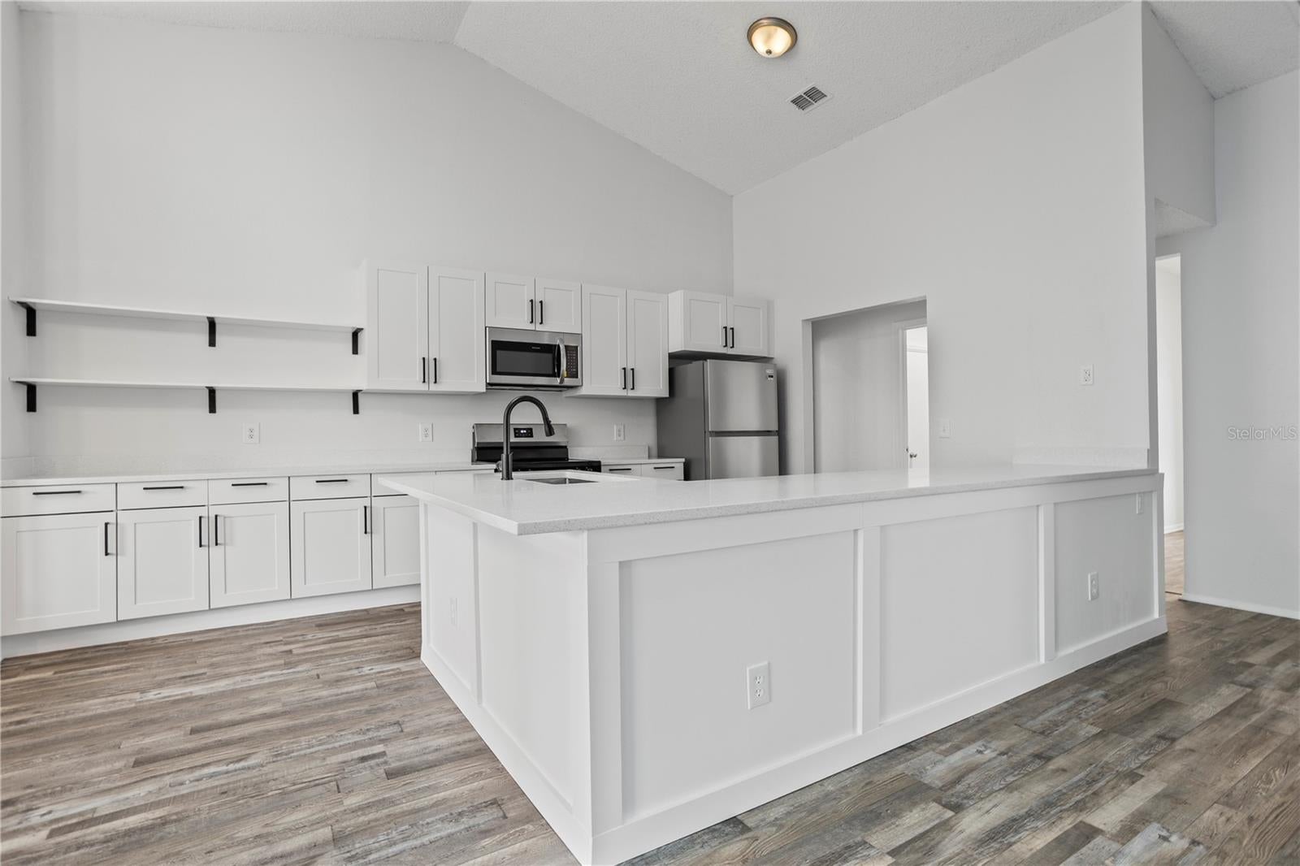
Virtually Staged. Welcome to 5427 Blue Tick Drive — a beautifully updated single-story home designed for comfort, style, and effortless living. The moment you step inside, you’re greeted by soaring ceilings and an abundance of natural light that immediately elevate the space. To the right, a formal dining room offers the perfect setting for gatherings, while to the left, a formal living room provides a quiet retreat or flexible use space. Continue forward into the inviting family room, featuring a cozy fireplace and seamless views of the private lanai. This central living area opens directly to the brand-new kitchen, complete with stylish cabinetry, quartz countertops, stainless-steel appliances, and modern finishes that make every day cooking a joy. The split floor plan is ideal. One side of the home features the primary suite, a true retreat with two oversized walk-in closets and a spacious primary bathroom enhanced by a new vanity with quartz countertop, new toilet and generous layout. On the opposite side of the home, you’ll find three additional bedrooms and a well-appointed full bathroom. With all-new flooring everywhere except the bathrooms, fresh interior and exterior paint, new closet and interior doors throughout, and thoughtful updates in every room, this home is move-in ready and beautifully refreshed. Step outside to enjoy the peaceful lanai and the privacy it offers — an ideal spot for morning coffee or evening relaxation. A wonderful blend of openness, functionality, and modern upgrades, this home delivers the lifestyle buyers are looking for. Featuring a brand new water heater, a 6-year-old roof, an AC system that was replaced in 2021, not only is the home beautiful, but also the structures and systems shouldn't need replacing for years to come. Schedule your showing today!

Save
Ask
Tour
Hide
Share
Listing Snapshot
Price 
$425,000
Days On Site 
4 Days
Bedrooms 
4
Inside Area (SqFt) 
2,565 sqft
Total Baths 
2
Full Baths 
2
Partial Baths 
N/A
Lot Size 
0.22 Acres
Year Built 
1990
MLS® Number 
O6438352
Status 
Active
Property Tax 
$6,320.96
HOA/Condo/Coop Fees 
N/A
Sq Ft Source 
Public Records
Friends & Family
Recent Activity
12 hours agoListing updated with changes from the MLS®
5 days agoListing first seen on site
General Features
Acres 
0.22
Attached Garage 
Yes
Direction Faces 
West
Foundation 
Slab
Garage 
Yes
Garage Spaces 
2
Levels 
One
Number Of Stories 
1
Parking 
Attached
Property Sub Type 
Single Family Residence
Sewer 
Public Sewer
SqFt Total 
3013
Utilities 
Electricity ConnectedWater Connected
Water Source 
Public
Zoning 
R-1A
Interior Features
Appliances 
DishwasherMicrowaveRangeRefrigerator
Cooling 
Central Air
Fireplace 
Yes
Fireplace Features 
Living Room
Flooring 
CarpetTile
Furnished 
Unfurnished
Heating 
Central
Interior 
High CeilingsOpen FloorplanStone CountersVaulted Ceiling(s)Walk-In Closet(s)
Laundry Features 
InsideLaundry Room
Window Features 
Skylight(s)
Bathroom 2 
Dimensions - 5x14Level - First
Bedroom 2 
Dimensions - 10x10Level - First
Bedroom 3 
Dimensions - 11x10Level - First
Bedroom 4 
Dimensions - 11x10Level - First
Dinette 
Dimensions - 8x6Level - First
Dining Room 
Dimensions - 10x13Level - First
Family Room 
Dimensions - 19x14Level - First
Florida Room 
Dimensions - 22x11Level - First
Kitchen 
Dimensions - 15x11Level - FirstFeatures - Pantry, Stone Counters
Laundry 
Dimensions - 5x8Level - First
Living Room 
Dimensions - 12x15Level - First
Master Bathroom 
Dimensions - 10x17Level - FirstFeatures - Stone Counters
Master Bedroom 
Dimensions - 17x14Level - First
Save
Ask
Tour
Hide
Share
Exterior Features
Construction Details 
BlockStucco
Exterior 
Private EntrancePrivate Yard
Roof 
Shingle
Windows/Doors 
Skylight(s)
Community Features
MLS Area 
32810 - Orlando/Lockhart
Township 
21
Financing Terms Available 
CashConventionalFHAVA Loan
Roads 
Asphalt
Schools
School District
Unknown
Elementary School
Lockhart Elem
Middle School
Lockhart Middle
High School
Wekiva High
Listing courtesy of BHHS FLORIDA REALTY (407) 619-7056


Listing information is provided by Participants of the Stellar MLS. IDX information is provided exclusively for personal, non-commercial use, and may not be used for any purpose other than to identify prospective properties consumers may be interested in purchasing. Information is deemed reliable but not guaranteed. Properties displayed may be listed or sold by various participants in the MLS Copyright 2026, Stellar MLS.
Last checked: 2026-09-22 06:01 AM EDT

Neighborhood & Commute
Source: Walkscore
Disclosure: Community information and market data powered by Constellation Data Labs. Information is deemed reliable but not guaranteed.
Save
Ask
Tour
Hide
Share
Wolfgang Homes Real Estate

4700 Millenia Boulevard
Suite – 175
Orlando, FL 32839

Socrates Pinto - Wolfgang Homes Real Estate

Socrates Pinto

Real Estate Agent
License # SL3457892

Get in Touch
Please fill out the form below, and one of our agents will contact you shortly.

Get New Listings First

Sign up to get weekly updates on the hottest new properties in your area.