4015 LAKE MIRA DRIVEORLANDO, FL 32817
Mortgage Calculator
Monthly Payment (Est.)
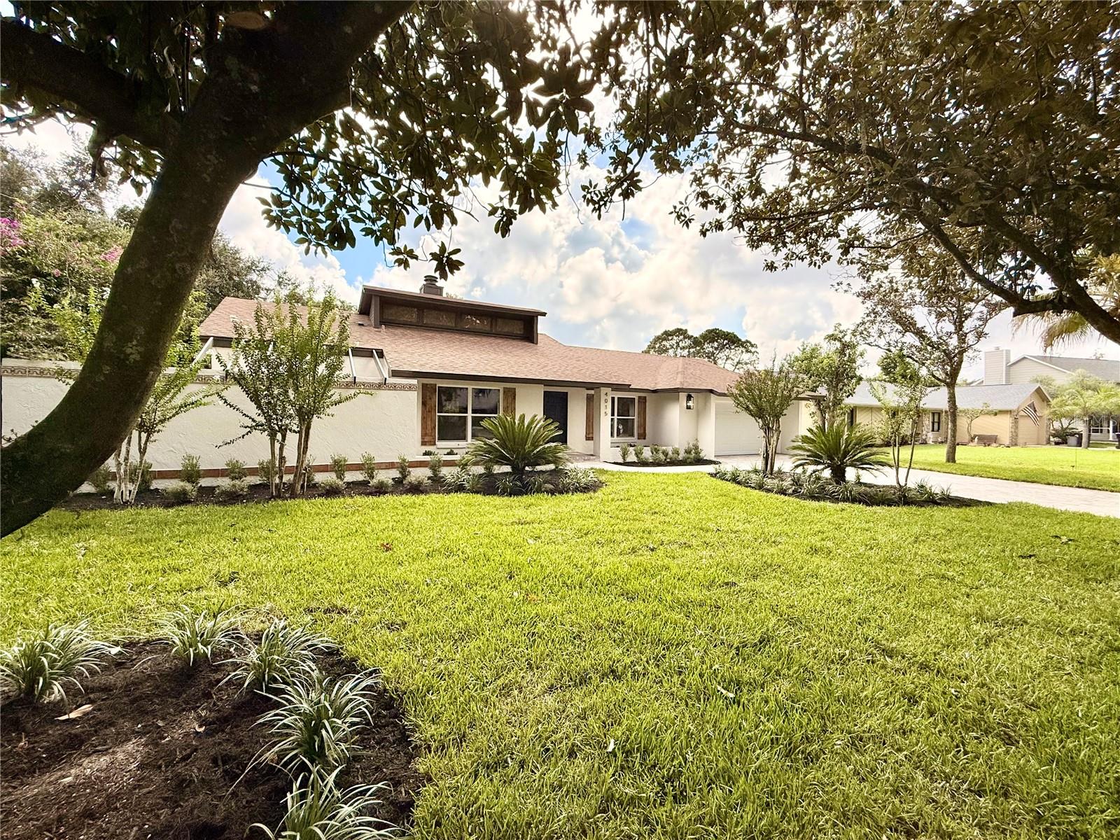
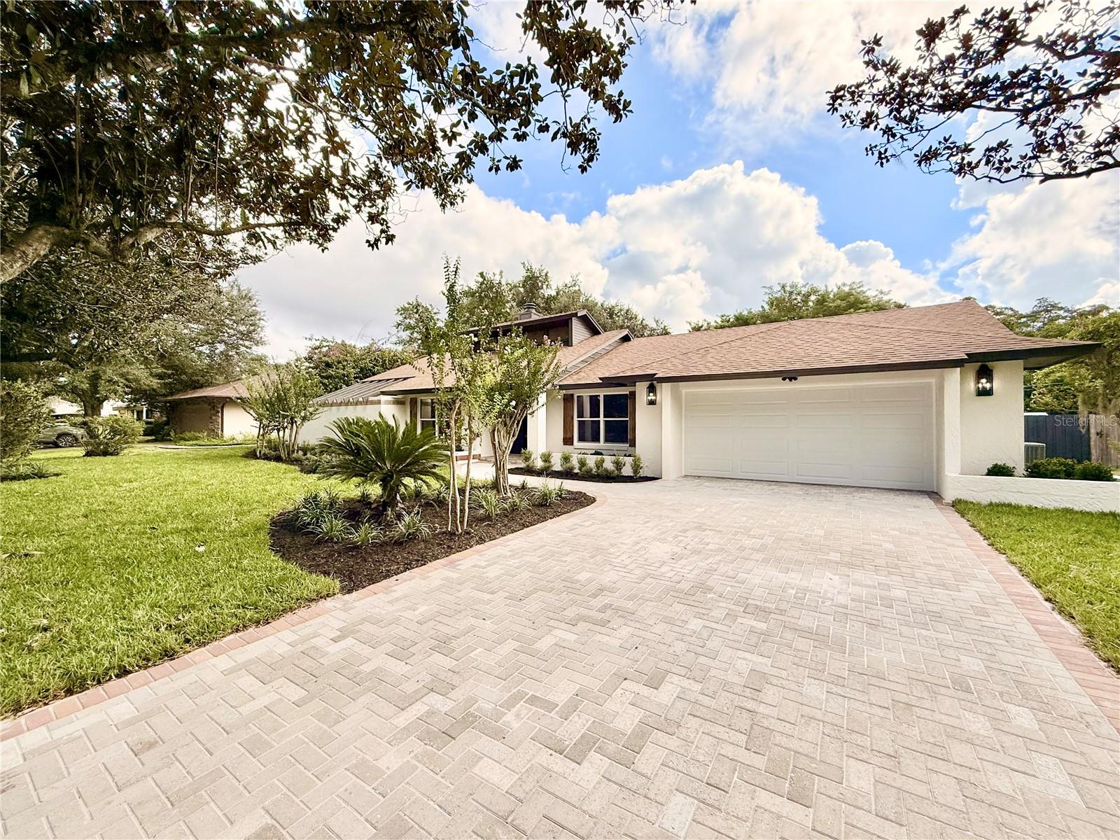
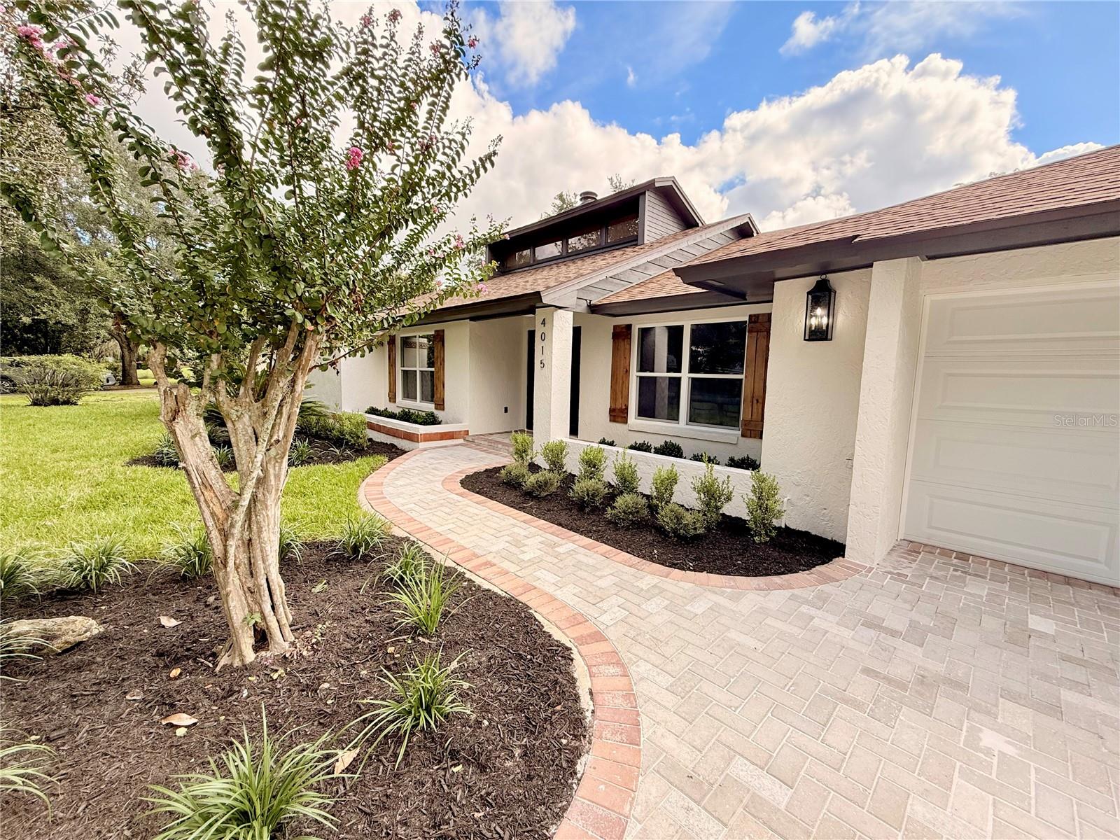
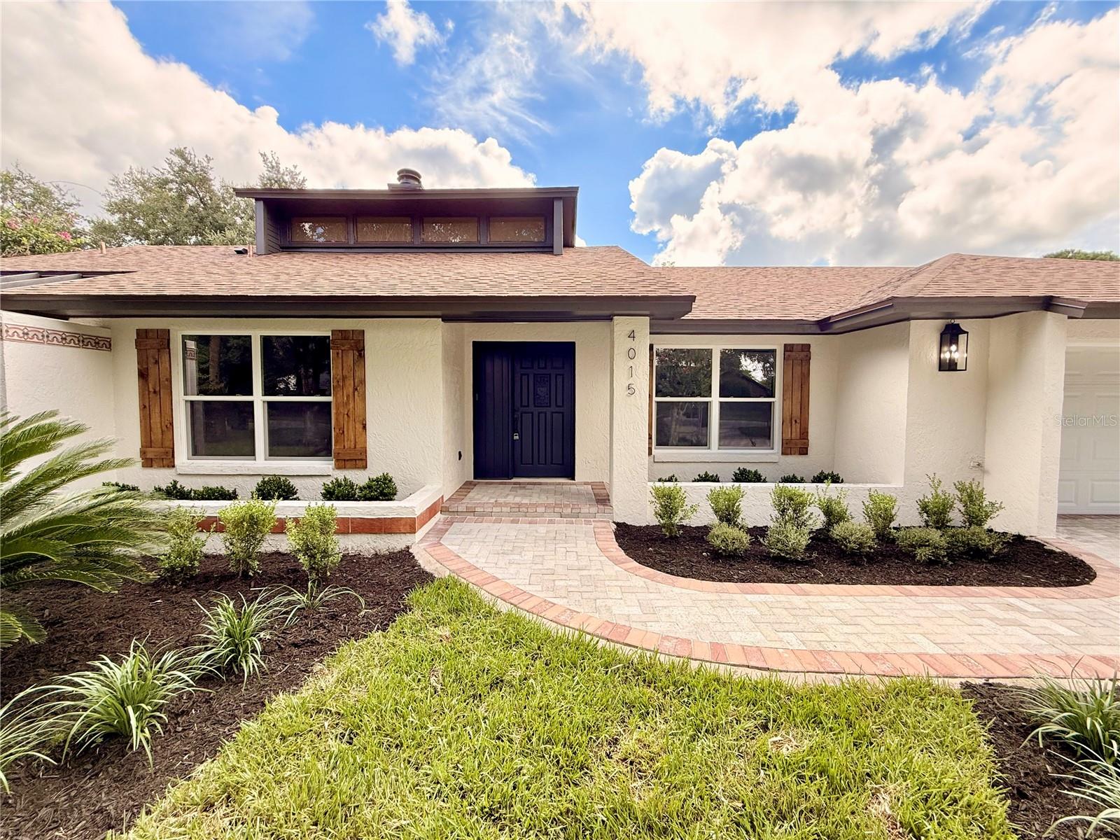
Enter an interest rate to see your estimated monthly payment.Under contract-accepting backup offers. 4015 Lake Mira Drive — 4 bedrooms. 2 baths. 2,138 SF. Oversized pool. .38 acres. No rear neighbors. Fully renovated and set on an exceptionally private lot, this Orlando residence brings together architectural character, striking design and true indoor-outdoor living. A new paver driveway sweeps through fresh sod and lush landscaping, creating striking curb presence. Inside, formal living and dining rooms frame the foyer before opening to the heart of the home, where soaring vaulted wood ceilings crown the family room and a fireplace with built-in entertainment wall anchors the space. Beside it, the standout kitchen is large and open, with extensive new soft-close Shaker cabinetry, Taj Mahal stone countertops, all-new stainless appliances and a drawer microwave. A generous peninsula adds seating beneath pendant lights. Then the rear wall disappears. Pocketing glass sliders vanish completely into the wall, opening the family room to an expansive screen-enclosed lanai beneath tongue-and-groove wood ceilings. Outdoor cabinetry and a beverage cooler create a true entertaining space for dinners outside, celebrations and long afternoons around the pool. And the property does not end at the water. Beyond the oversized pool is actual lawn—a deep backyard framed by lush foliage with no rear neighbors. From inside, the view unfolds from vaulted wood ceilings to open glass, lanai, water, lawn and uninterrupted greenery. The split floor plan gives the primary suite its own private wing with vaulted ceilings, an oversized walk-in closet and direct pool access. Its bath makes another statement with dual vanities, a freestanding designer soaking tub and curbless, frameless-glass shower. Just beyond, a private outdoor shower oasis emerges, extending the resort-like feel of the primary retreat. Three additional bedrooms occupy the opposite wing alongside a pool bath with dual sinks and designer tile; one opens outdoors through French doors. The transformation reaches far beyond what photographs can capture. The interior has been comprehensively reimagined—from cabinetry, stone, fixtures and finishes to doors, hardware, trim and details throughout—giving the home a luxurious brand new feel. Improvements and upgrades include double-pane windows, garage door and opener, new pavers, fresh sod and landscaping, updated irrigation, roof (2018), and much more. The result is a home brought forward to its best potential, with the design and details already in place. Lake Mira is an established residential community surrounded by mature greenery, impressive homes and nearby lakefront properties—tucked away, yet connected to UCF, Full Sail, Waterford Lakes, Winter Park and Downtown Orlando, with SR-417, SR-408 and Orlando International Airport within convenient reach. Schedule your showing today.
| a week ago | Listing updated with changes from the MLS® | |
| a week ago | Status changed to Active Under Contract | |
| 2 weeks ago | Listing first seen on site |

Listing information is provided by Participants of the Stellar MLS. IDX information is provided exclusively for personal, non-commercial use, and may not be used for any purpose other than to identify prospective properties consumers may be interested in purchasing. Information is deemed reliable but not guaranteed. Properties displayed may be listed or sold by various participants in the MLS Copyright 2026, Stellar MLS.
Last checked: 2026-09-22 08:15 AM EDT
Did you know? You can invite friends and family to your search. They can join your search, rate and discuss listings with you.