Search Properties for Sale

Save
Ask
Tour
Hide
Share
$925,000
17 Days On Site

18704 SHELDON STREET
ORLANDO, FL 32833

For Sale|Single Family Residence|Active
4
Beds
3
Total Baths
3
Full Baths
3,163
SqFt
$292
/SqFt
2016
Built
Subdivision:
CAPE ORLANDO ESTATES UNIT 11A
County:
Orange
Call Now: (407) 476-1903
Is this the listing for you? We can help make it yours.
(407) 476-1903
18704 SHELDON STREET18704 SHELDON STREET18704 SHELDON STREET18704 SHELDON STREET
Save
Ask
Tour
Hide
Share

Mortgage Calculator

Monthly Payment (Est.)

$4,220
Calculator powered by Showcase IDX, a Constellation1 Company. Copyright ©2026 Information is deemed reliable but not guaranteed.

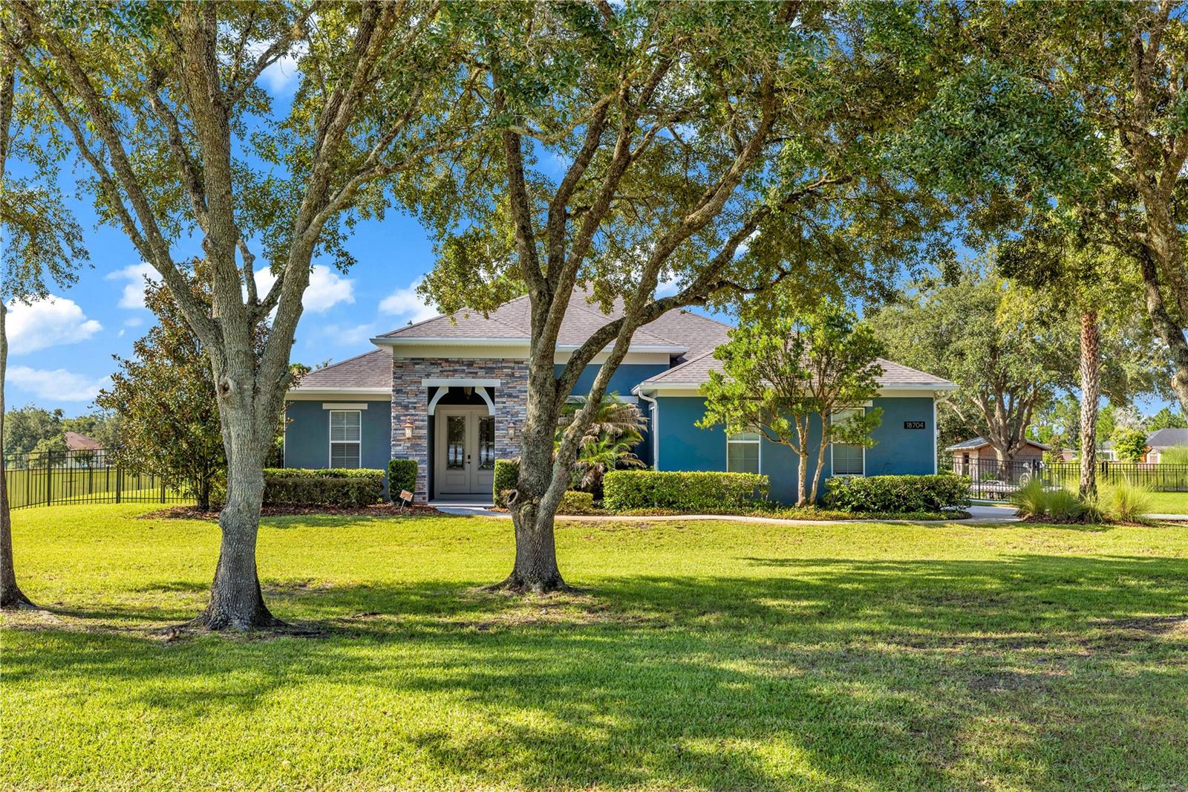
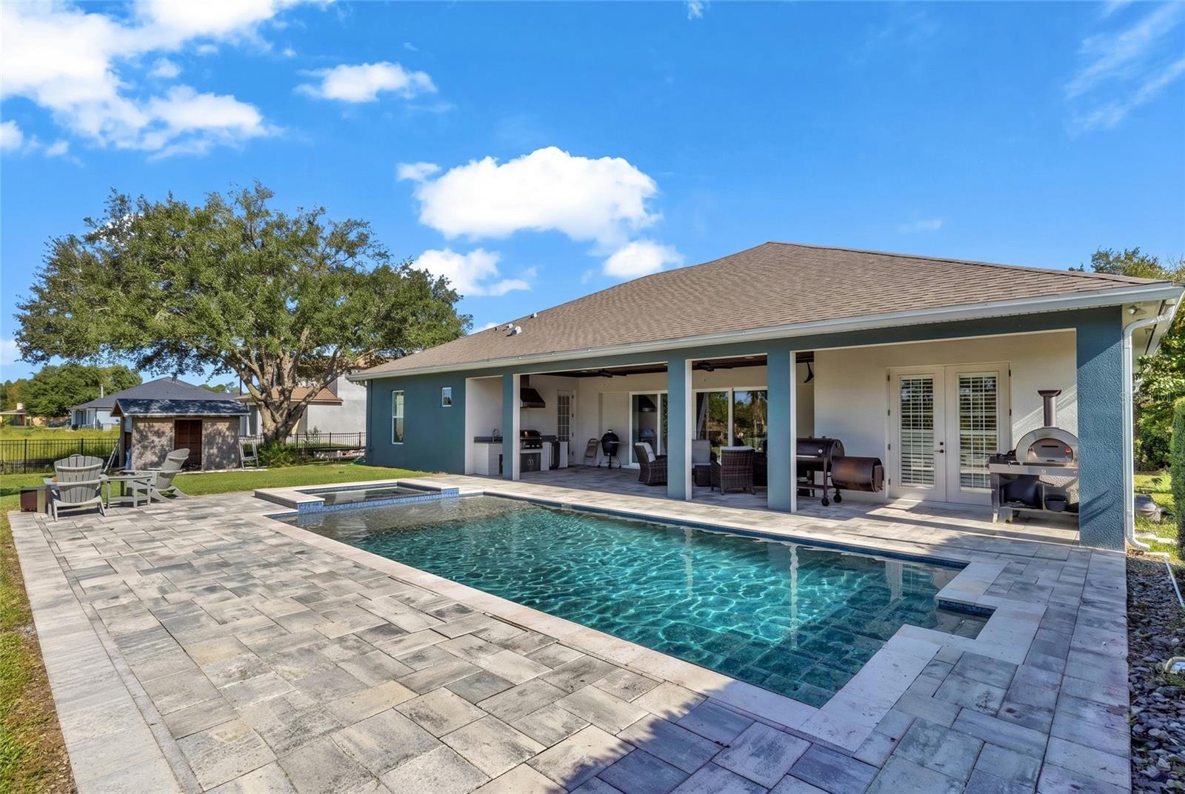
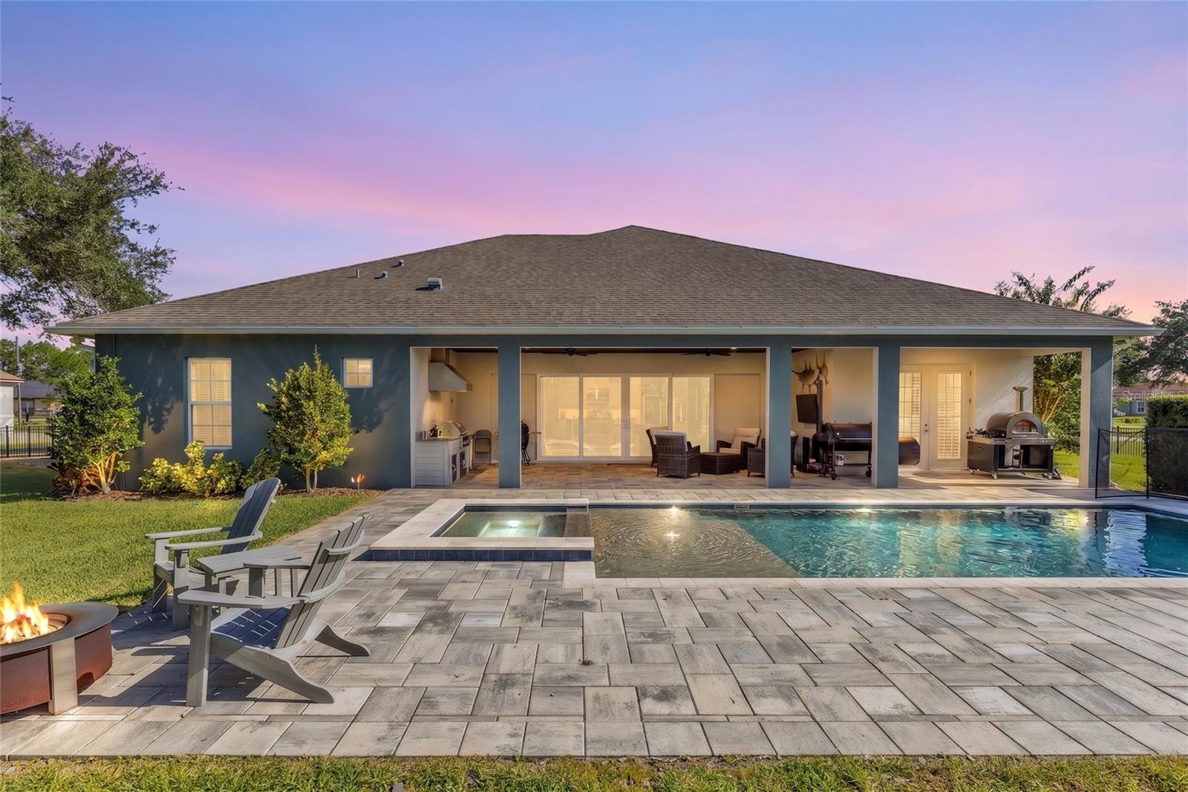
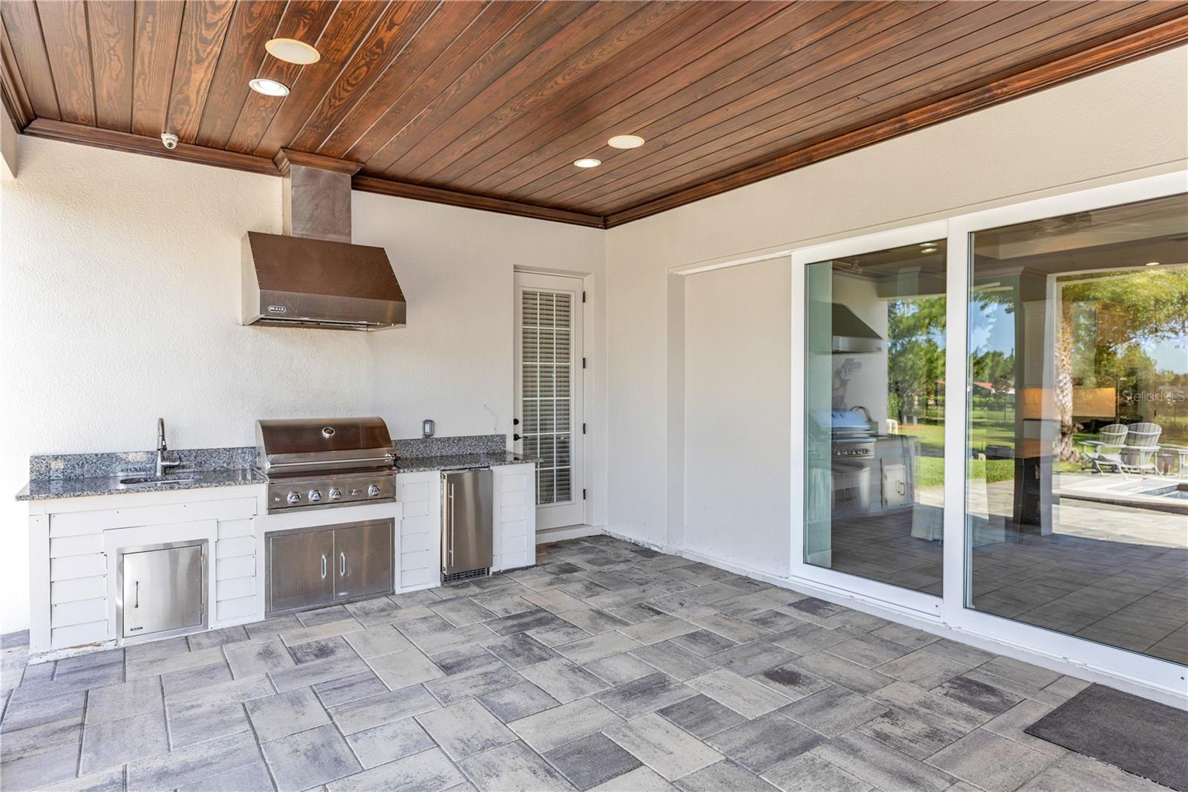
Step outside and you're exactly where you want to be in Florida. A 15'x30' heated gunite saltwater pool and separate spa anchor the backyard, with pavers extending across the entire lanai and pool deck. Just steps away, a full built-in outdoor kitchen with a gas grill makes it easy to cook, eat, swim, and entertain without ever running back inside. The backyard is enclosed with 5-foot aluminum fencing, plus a child-safety fence around the pool and spa, so the space works as well for a crowd as it does for quiet evenings at home. Inside, this 4-bedroom plus office, 3-bath Wedgefield home carries that same entertaining ease throughout its 3,163 square feet. The living room, dining room, and separate family room each give guests a place to gather, while the kitchen sits right at the center of it all with a Wolf gas range, a full GE stainless-steel appliance package, a mini fridge, and an oversized center island built for cooking, serving, and hosting. The primary suite offers its own retreat, with room for a full furniture set and sitting area, French doors opening straight to the pool and lanai, a large walk-in closet, and an en-suite bath with double vanity, walk-in shower, and separate soaking tub. The three additional bedrooms and remaining bathrooms are equally generous, and even the oversized laundry room keeps everyday life organized. Behind the scenes, dual-zone HVAC with two separate systems, an 80-gallon water heater, and propane servicing the Wolf range, outdoor grill, and pool and spa heater keep the home running smoothly year-round. A dedicated office behind glass French doors offers a quiet place to work when it's time to step away from the party. And when you're ready to enjoy the rest of the property, there's 1.2 acres of fully usable, dry land beyond the pool, with mature, well-maintained landscaping that offers privacy without closing in the open feel of the lot. Bring the boat, park the RV, add a workshop, or simply enjoy the extra room between you and the neighbors. The 3-car garage adds even more space for vehicles, tools, and toys. Located in Wedgefield, this home offers acreage and a quieter setting while staying convenient to Orlando International Airport, UCF, Downtown Orlando, the Space Coast, major highways, shopping, dining, and attractions.

Save
Ask
Tour
Hide
Share
Listing Snapshot
Price 
$925,000
Days On Site 
17 Days
Bedrooms 
4
Inside Area (SqFt) 
3,163 sqft
Total Baths 
3
Full Baths 
3
Partial Baths 
N/A
Lot Size 
1.2 Acres
Year Built 
2016
MLS® Number 
O6434570
Status 
Active
Property Tax 
$7,001.51
HOA/Condo/Coop Fees 
N/A
Sq Ft Source 
Public Records
Friends & Family
Recent Activity
yesterdayListing updated with changes from the MLS®
4 days agoPrice changed to $925,000
3 weeks agoListing first seen on site
General Features
Acres 
1.2
Attached Garage 
Yes
Direction Faces 
North
Foundation 
Slab
Garage 
Yes
Garage Spaces 
3
Levels 
One
Parking 
DrivewayGarage Door OpenerGarage Faces RearOversizedAttached
Pets 
Cats OKDogs OK
Property Sub Type 
Single Family Residence
Sewer 
Septic Tank
SqFt Total 
4668
Utilities 
Cable AvailableElectricity AvailableElectricity ConnectedPropaneWater AvailableWater Connected
Water Source 
PrivateWell
Zoning 
A2
Interior Features
Appliances 
Bar FridgeDishwasherDisposalDryerElectric Water HeaterMicrowaveRangeRange HoodRefrigeratorWasher
Cooling 
Central Air
Flooring 
Ceramic TileTile
Furnished 
Unfurnished
Heating 
Central
Interior 
Eat-in KitchenHigh CeilingsOpen FloorplanStone CountersTray Ceiling(s)Walk-In Closet(s)
Laundry Features 
Electric Dryer HookupInsideLaundry RoomWasher Hookup
Spa 
Yes
Window Features 
Window CoveringsBlindsWindow Treatments
Bathroom 2 
Dimensions - 6x12Level - First
Bathroom 3 
Dimensions - 12x12Level - First
Bedroom 2 
Dimensions - 13x12Level - First
Bedroom 4 
Dimensions - 14x19Level - First
Dining Room 
Dimensions - 16x23Level - First
Family Room 
Dimensions - 16x23Level - First
Foyer 
Dimensions - 8x15Level - First
Kitchen 
Dimensions - 22x8Level - FirstFeatures - Kitchen Island, Pantry
Laundry 
Dimensions - 9x10Level - First
Living Room 
Dimensions - 13x15Level - First
Master Bathroom 
Dimensions - 13x17Level - FirstFeatures - Double Vanity, Granite Counters
Master Bedroom 
Dimensions - 13x20Level - First
Office 
Dimensions - 12x13Level - First
Save
Ask
Tour
Hide
Share
Exterior Features
Construction Details 
Block
Exterior 
LightingOutdoor GrillOutdoor KitchenRain Gutters
Fencing 
Fenced
Lot Features 
ClearedLandscapedPaved
Other Structures 
Shed(s)
Patio And Porch 
CoveredFront PorchPatioPorchRear Porch
Pool Features 
GuniteHeatedIn GroundSalt WaterPrivate
Private Pool 
Yes
Roof 
Shingle
Spa 
Yes
Spa Features 
In Ground
View 
CanalWaterPool
Waterview 
CanalWaterPool
Windows/Doors 
Window CoveringsBlindsWindow Treatments
Community Features
Community Features 
ParkPlayground
Financing Terms Available 
CashConventionalFHAUSDA LoanVA Loan
MLS Area 
32833 - Orlando/Wedgefield/Rocket City/Cape Orlando
Roads 
Asphalt
Township 
23
Schools
School District
Unknown
Elementary School
Wedgefield
Middle School
Wedgefield
High School
East River High
Listing courtesy of MLSB THE BUREAU POWERED BY CAROM REALTY (407) 516-1479


Listing information is provided by Participants of the Stellar MLS. IDX information is provided exclusively for personal, non-commercial use, and may not be used for any purpose other than to identify prospective properties consumers may be interested in purchasing. Information is deemed reliable but not guaranteed. Properties displayed may be listed or sold by various participants in the MLS Copyright 2026, Stellar MLS.
Last checked: 2026-09-07 06:17 AM EDT

Neighborhood & Commute
Source: Walkscore
Disclosure: Community information and market data powered by Constellation Data Labs. Information is deemed reliable but not guaranteed.
Save
Ask
Tour
Hide
Share
Wolfgang Homes Real Estate

4700 Millenia Boulevard
Suite – 175
Orlando, FL 32839

Socrates Pinto - Wolfgang Homes Real Estate

Socrates Pinto

Real Estate Agent
License # SL3457892

Get in Touch
Please fill out the form below, and one of our agents will contact you shortly.

Get New Listings First

Sign up to get weekly updates on the hottest new properties in your area.