Search Properties for Sale

Save
Ask
Tour
Hide
Share
$889,000
16 Days On Site

9606 CAMBERLEY CIRCLE
ORLANDO, FL 32836

For Sale|Single Family Residence|Active
4
Beds
3
Total Baths
3
Full Baths
2,775
SqFt
$320
/SqFt
1990
Built
Subdivision:
BRENTWOOD CLUB PH 01
County:
Orange
Call Now: (407) 476-1903
Is this the listing for you? We can help make it yours.
(407) 476-1903
9606 CAMBERLEY CIRCLE9606 CAMBERLEY CIRCLE9606 CAMBERLEY CIRCLE9606 CAMBERLEY CIRCLE
Save
Ask
Tour
Hide
Share

Mortgage Calculator

Monthly Payment (Est.)

$4,056
Calculator powered by Showcase IDX, a Constellation1 Company. Copyright ©2026 Information is deemed reliable but not guaranteed.

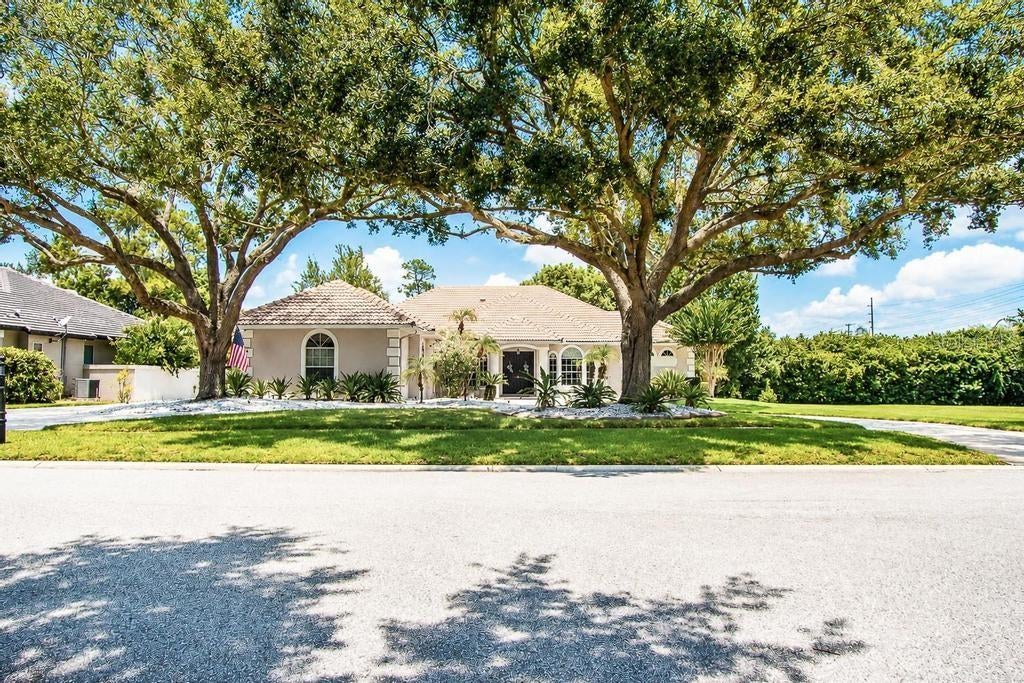
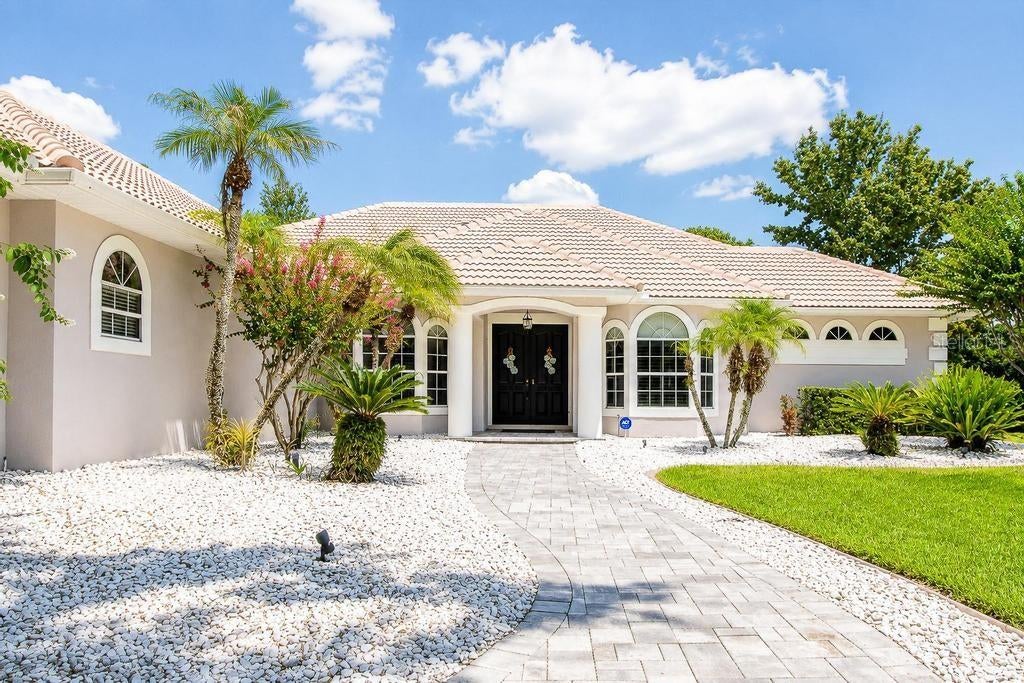
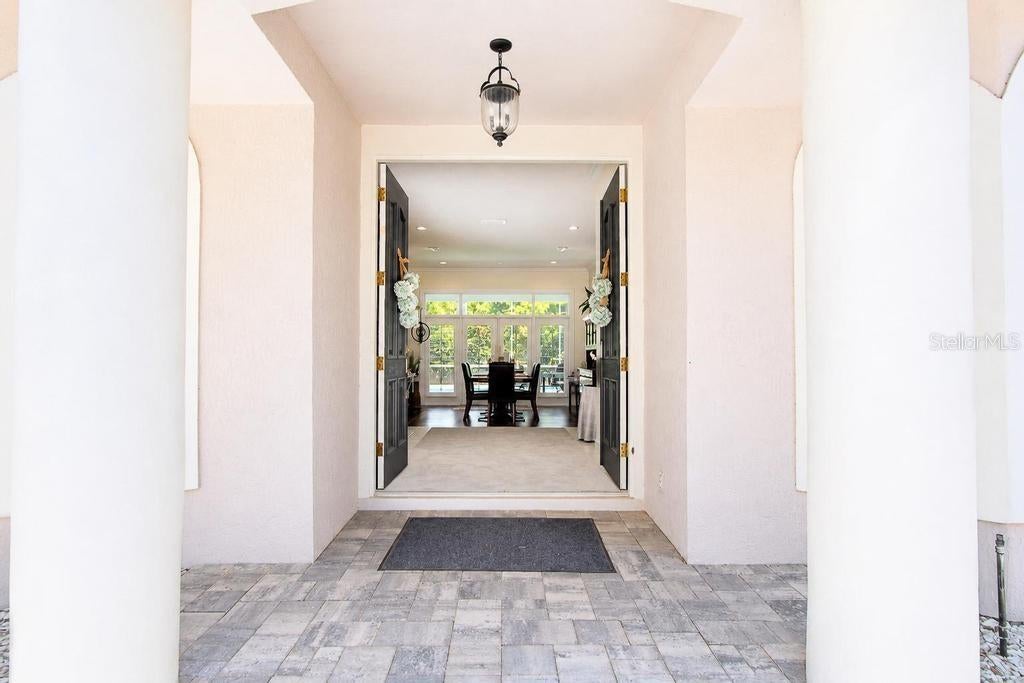
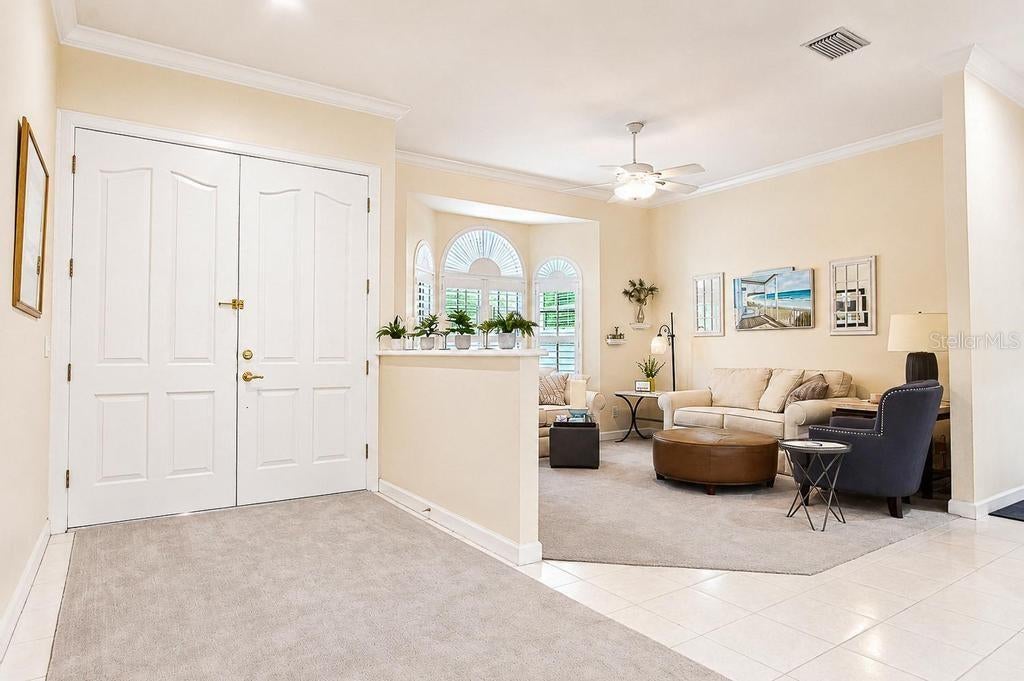
Welcome Home! This home captures the essence of Florida living—where design, comfort, and location come together in perfect accord. Located in the famed Brentwood Club this beautifully maintained 4 bedroom, 3 full bath POOL home with a 3-car garage offers an excellent floor plan that balances style, space, and functionality. From the moment you arrive, the curb appeal is undeniable. From the tile roof, lush landscaping, and circle driveway create an elegant first impression that sets the tone for what’s inside. Step through the double front doors into a welcoming interior featuring high ceilings, plantation shutters, and seamless transitions between formal and casual living spaces. The kitchen is a functional and thoughtfully remodeled space with robust countertops, modern appliances, custom cabinetry, unique backsplash, and ambient lighting that adds a modern touch. The layout connects the kitchen, breakfast nook, family room with wood burning fireplace and French doors that open to the lanai and pool area which creates a true indoor-outdoor living experience. The primary suite is a private retreat with double French doors to the patio, walk in closet, and a spa-like en-suite bath boasting a frameless glass shower, garden soaking tub, and dual vanities. Outdoor living shines here with a screened enclosure, paver pool deck and mature landscaping which provides privacy. Every space of the property has been designed for comfort, relaxation, and entertaining. Located near schools, theme parks, shopping and restaurants. COME SEE IT TODAY!

Save
Ask
Tour
Hide
Share
Listing Snapshot
Price 
$889,000
Days On Site 
16 Days
Bedrooms 
4
Inside Area (SqFt) 
2,775 sqft
Total Baths 
3
Full Baths 
3
Partial Baths 
N/A
Lot Size 
0.39 Acres
Year Built 
1990
MLS® Number 
O6434261
Status 
Active
Property Tax 
$6,588
HOA/Condo/Coop Fees 
$83.33 monthly
Sq Ft Source 
Public Records
Friends & Family
Recent Activity
18 hours agoListing updated with changes from the MLS®
18 hours agoPrice changed to $889,000
2 weeks agoListing first seen on site
General Features
Acres 
0.39
Attached Garage 
Yes
Direction Faces 
North
Foundation 
Slab
Garage 
Yes
Garage Spaces 
3
Levels 
One
Parking 
Circular DrivewayDrivewayGarage Door OpenerGarage Faces SideOff StreetOversizedAttached
Pets 
Yes
Property Sub Type 
Single Family Residence
Sewer 
Public Sewer
SqFt Total 
3928
Utilities 
Cable AvailableElectricity ConnectedPhone AvailableSewer ConnectedUnderground UtilitiesWater Connected
Water Source 
Public
Zoning 
R-1AA
Interior Features
Appliances 
Convection OvenCooktopDishwasherDisposalDryerElectric Water HeaterExhaust FanIce MakerMicrowaveRangeRefrigeratorWasher
Cooling 
Central Air
Fireplace 
Yes
Fireplace Features 
Family RoomWood Burning
Flooring 
CarpetCeramic TileTileWood
Furnished 
Negotiable
Heating 
ElectricHeat Pump
Interior 
Crown MoldingEat-in KitchenHigh CeilingsOpen FloorplanWalk-In Closet(s)
Laundry Features 
Electric Dryer HookupLaundry RoomWasher Hookup
Spa 
Yes
Window Features 
Aluminum FramesDisplay Window(s)Double Pane WindowsShuttersTinted Windows
Bedroom 2 
Dimensions - 14x13Level - First
Bedroom 3 
Dimensions - 13x12Level - First
Bedroom 4 
Dimensions - 15x11Level - First
Dinette 
Dimensions - 10x9Level - First
Dining Room 
Dimensions - 15x13Level - First
Family Room 
Dimensions - 19x17Level - First
Kitchen 
Dimensions - 13x12Level - First
Living Room 
Dimensions - 17x14Level - First
Master Bedroom 
Dimensions - 19x14Level - First
Save
Ask
Tour
Hide
Share
Exterior Features
Construction Details 
StuccoFrame
Exterior 
LightingOutdoor GrillOutdoor KitchenPrivate EntranceRain Gutters
Lot Features 
LandscapedPaved
Other Structures 
Outdoor Kitchen
Patio And Porch 
CoveredEnclosedFront PorchPatioRear PorchScreened
Pool Features 
GuniteHeatedIn GroundScreen EnclosureTilePrivate
Private Pool 
Yes
Roof 
Tile
Spa 
Yes
Spa Features 
HeatedIn Ground
View 
Garden
Waterview 
Garden
Windows/Doors 
Aluminum FramesDisplay Window(s)Double Pane WindowsShuttersTinted Windows
Community Features
Association Amenities 
Basketball CourtTennis Court(s)
Association Fee 
$1000.0
Association Fee Frequency 
Annually
Community Features 
SidewalksStreet Lights
MLS Area 
32836 - Orlando/Dr. Phillips/Bay Vista
Township 
24
Financing Terms Available 
CashConventional
Roads 
Paved
Schools
School District
Unknown
Elementary School
Bay Meadows Elem
Middle School
Southwest Middle
High School
Lake Buena Vista High School
Listing courtesy of LAKESIDE REALTY WINDERMERE INC (407) 285-1936


Listing information is provided by Participants of the Stellar MLS. IDX information is provided exclusively for personal, non-commercial use, and may not be used for any purpose other than to identify prospective properties consumers may be interested in purchasing. Information is deemed reliable but not guaranteed. Properties displayed may be listed or sold by various participants in the MLS Copyright 2026, Stellar MLS.
Last checked: 2026-09-10 07:41 AM EDT

Neighborhood & Commute
Source: Walkscore
Disclosure: Community information and market data powered by Constellation Data Labs. Information is deemed reliable but not guaranteed.
Save
Ask
Tour
Hide
Share
Wolfgang Homes Real Estate

4700 Millenia Boulevard
Suite – 175
Orlando, FL 32839

Socrates Pinto - Wolfgang Homes Real Estate

Socrates Pinto

Real Estate Agent
License # SL3457892

Get in Touch
Please fill out the form below, and one of our agents will contact you shortly.

Get New Listings First

Sign up to get weekly updates on the hottest new properties in your area.