7437 PINEMOUNT DRIVEORLANDO, FL 32819
Mortgage Calculator
Monthly Payment (Est.)
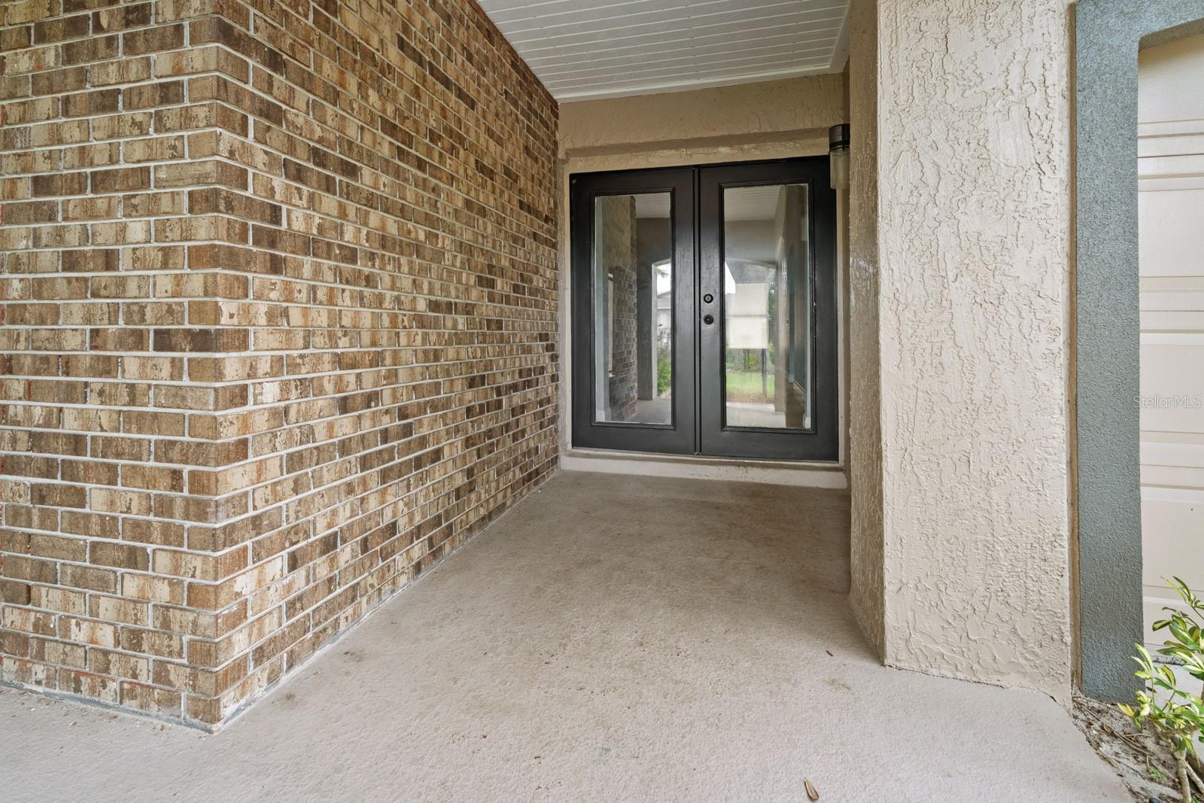
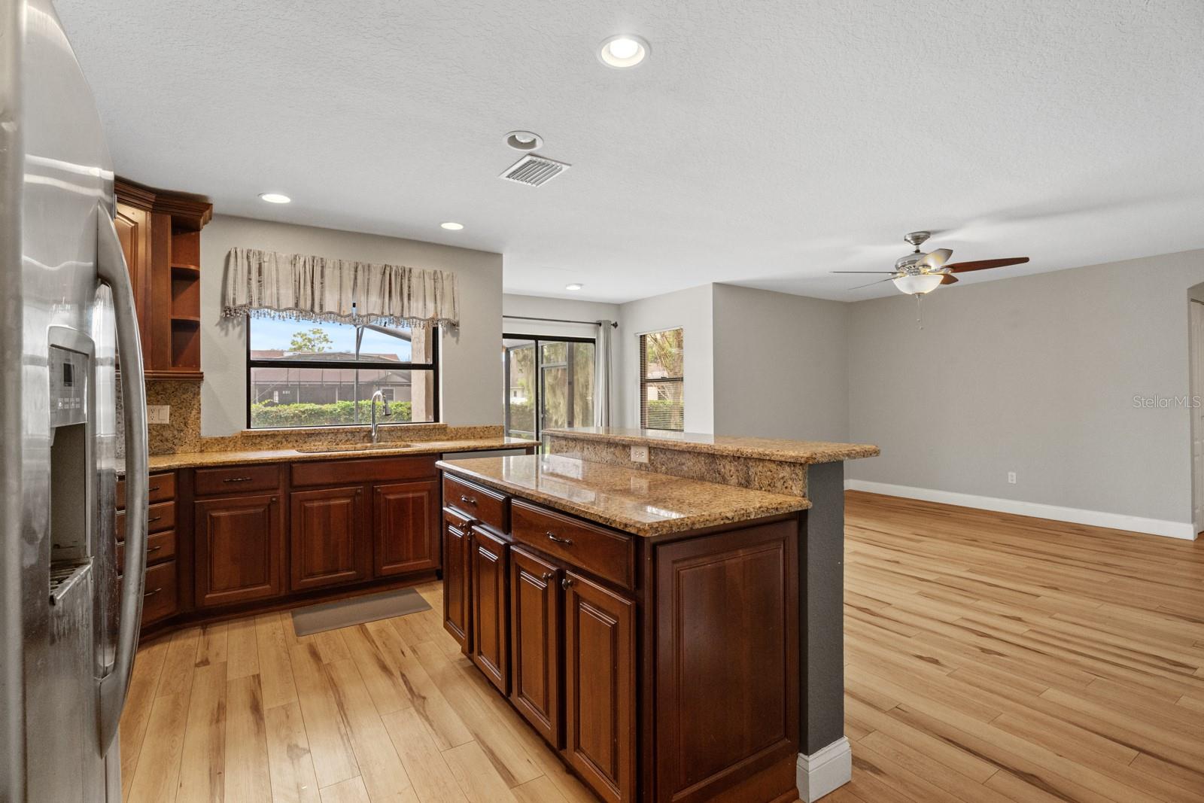
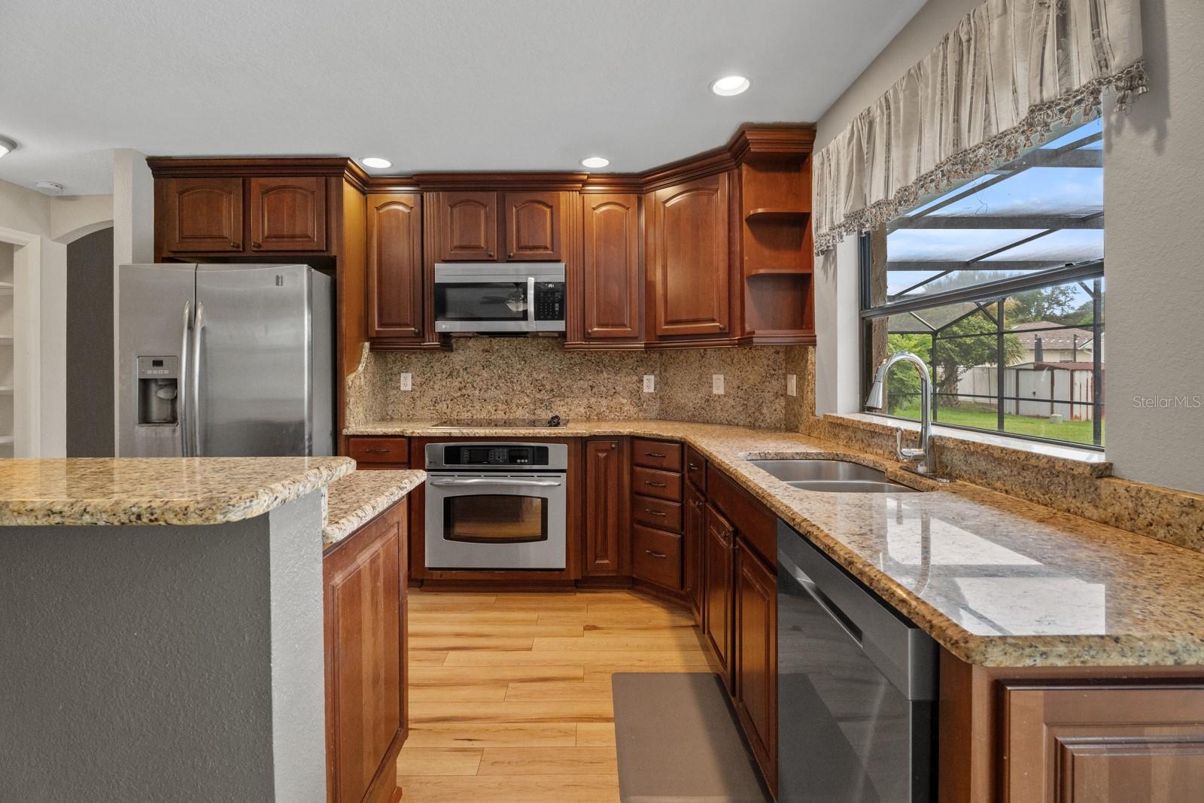
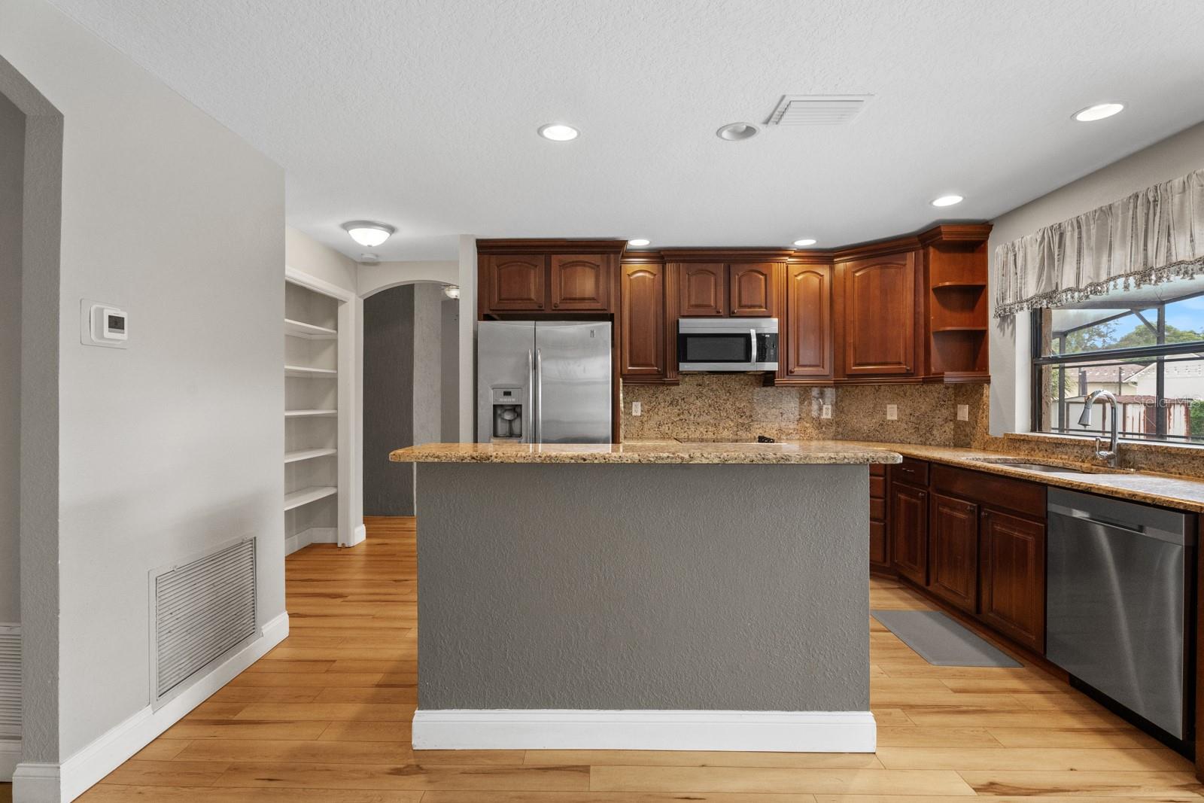
Enter an interest rate to see your estimated monthly payment.Welcome home to this spacious 4-bedroom, 3-bathroom pool home nestled within the guard-gated community of Orange Tree Country Club in the heart of Dr. Phillips. Combining generous living spaces, a thoughtful split floor plan, and exceptional indoor-outdoor living, this home is perfect for entertaining and everyday family life. Step through the elegant glass double doors into the formal living and dining rooms, where your eyes are immediately drawn through multiple sets of sliding glass doors to the covered lanai and sparkling pool. During the cooler months, gather around the cozy wood-burning fireplace, or slide open the doors to let the Florida breeze flow throughout the home. The inviting outdoor living space is designed for year-round enjoyment. Relax beneath the covered screened patio, float in the pool, unwind in the spa, or catch your favorite game on the outdoor television while enjoying your own private backyard retreat. The heart of the home is the open-concept kitchen, featuring rich cherry wood cabinetry, granite countertops, a breakfast bar, stainless steel appliances, and abundant workspace. A large window above the sink fills the kitchen with natural light while offering views of the pool, and the kitchen opens seamlessly to the spacious family room, making entertaining effortless. An additional set of sliding glass doors provides direct access to the pool and outdoor living area. The spacious primary suite is a true retreat, complete with private access to the pool through its own sliding glass doors. The luxurious primary bathroom offers dual walk-in closets, double vanities, a relaxing soaking tub, and a separate walk-in shower. Two additional bedrooms and a full bathroom are conveniently located just off the family room, while the fourth bedroom, situated off the living room, features double French doors and its own full bathroom, making it ideal for guests, or a home office. Additional features include luxury vinyl plank flooring, a newer roof, an interior laundry room, and a spacious three-car garage. Living in Orange Tree Country Club means enjoying an unmatched lifestyle with 24-hour guard-gated security and outstanding community amenities, including a recreation center with a swimming pool and spa overlooking beautiful Lake Marsha, fitness center, playground, tennis courts, pickleball courts, racquetball, volleyball, and basketball courts. Golf enthusiasts will appreciate the opportunity to join the private Orange Tree Golf Club and enjoy one of Central Florida's premier golf courses. Located just minutes from Restaurant Row, world-class shopping and dining, Universal Orlando Resort, International Drive, major highways including I-4, and all of Central Florida's renowned attractions, this home offers the perfect combination of luxury, convenience, and lifestyle. Don't miss your opportunity to own this exceptional Dr. Phillips home. Call today to schedule your private showing!
| 3 days ago | Listing updated with changes from the MLS | |
| 3 days ago | Price changed to $650,000 | |
| 3 months ago | Status changed to Active | |
| 4 months ago | Listing first seen on site |

Listing information is provided by Participants of the Stellar MLS. IDX information is provided exclusively for personal, non-commercial use, and may not be used for any purpose other than to identify prospective properties consumers may be interested in purchasing. Information is deemed reliable but not guaranteed. Properties displayed may be listed or sold by various participants in the MLS Copyright 2026, Stellar MLS.
Last checked: 2026-11-13 10:42 AM EST