Search Properties for Sale

Save
Ask
Tour
Hide
Share
$650,000
80 Days On Site

2843 UPPER PARK ROAD
ORLANDO, FL 32814

For Sale|Townhouse|Active
3
Beds
3
Total Baths
2
Full Baths
1
Partial Bath
1,818
SqFt
$358
/SqFt
2005
Built
Subdivision:
BALDWIN PARK 6
County:
Orange
Call Now: (407) 476-1903
Is this the listing for you? We can help make it yours.
(407) 476-1903
2843 UPPER PARK ROAD2843 UPPER PARK ROAD2843 UPPER PARK ROAD2843 UPPER PARK ROAD
Save
Ask
Tour
Hide
Share

Mortgage Calculator

Monthly Payment (Est.)

$2,966
Calculator powered by Showcase IDX, a Constellation1 Company. Copyright ©2026 Information is deemed reliable but not guaranteed.

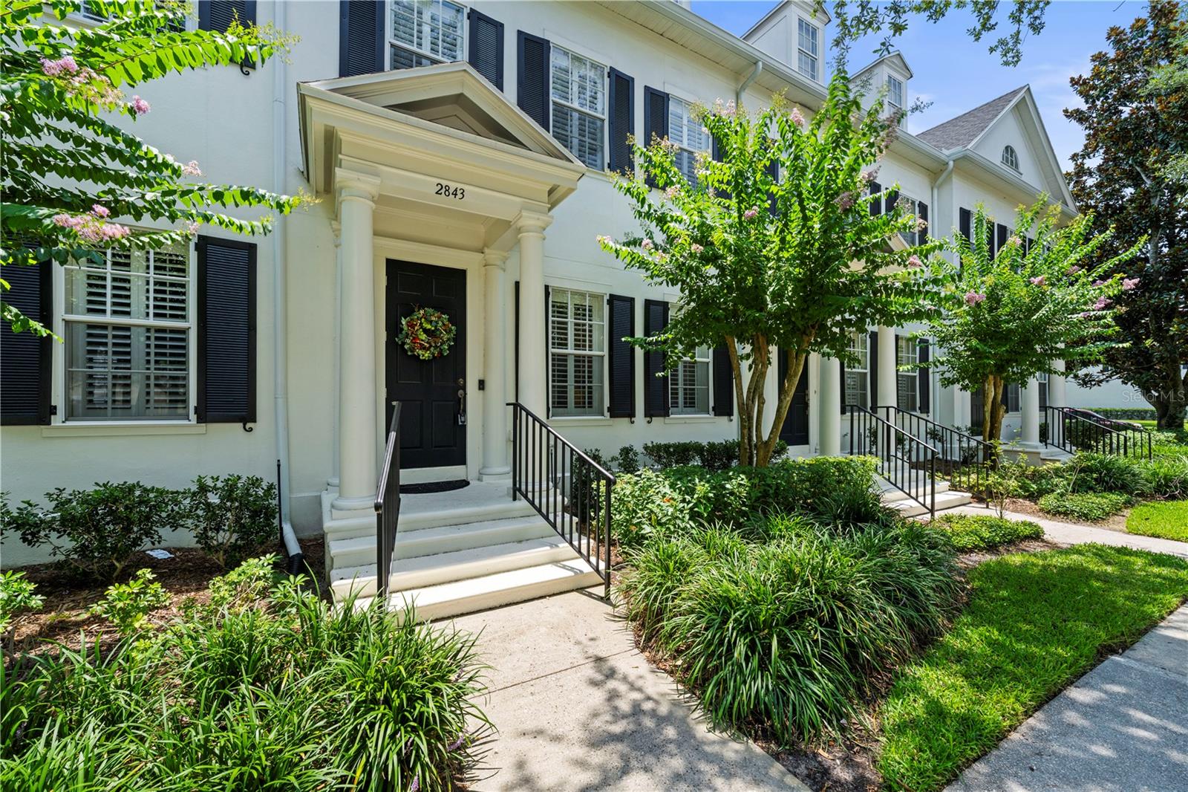
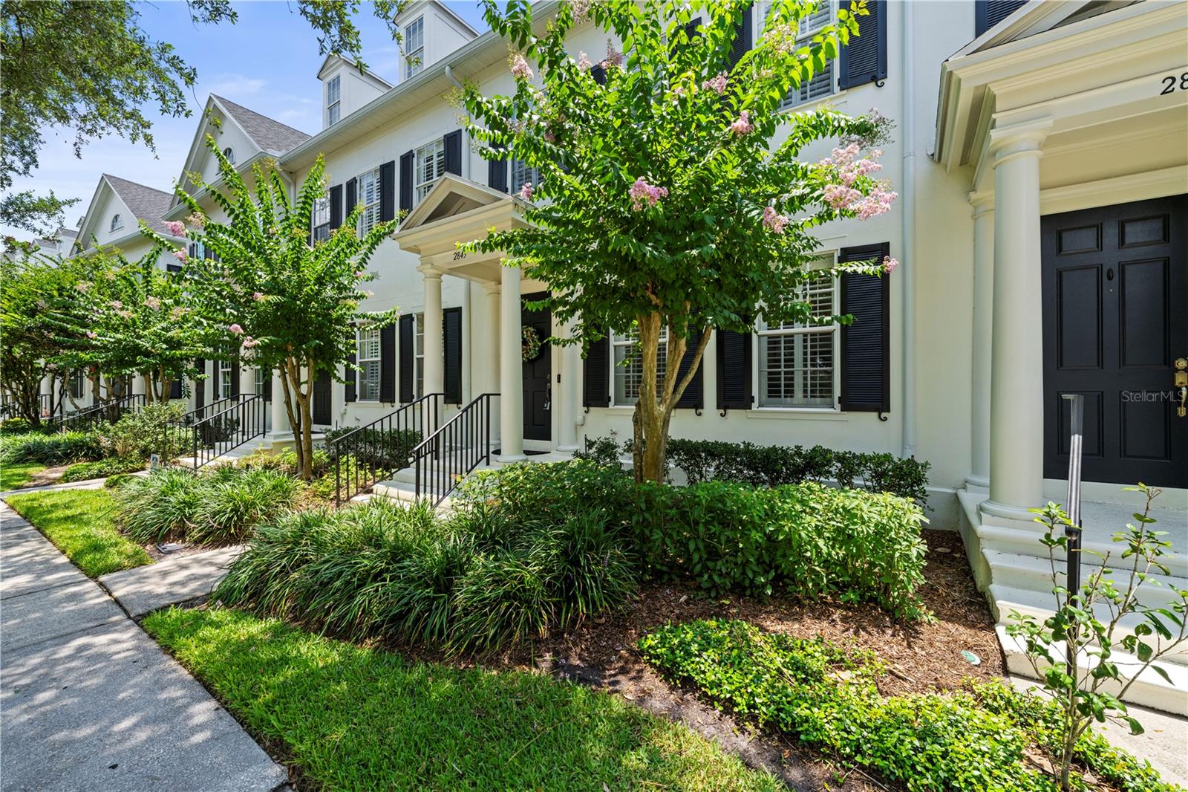
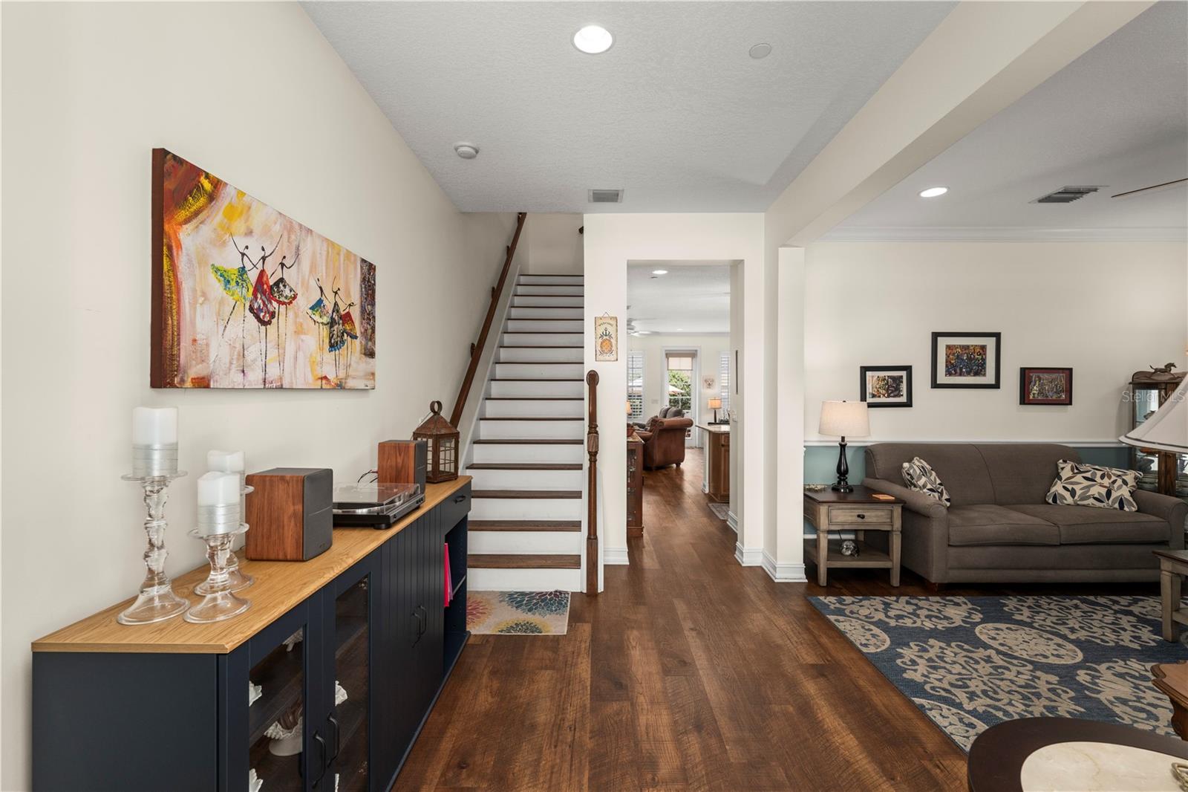
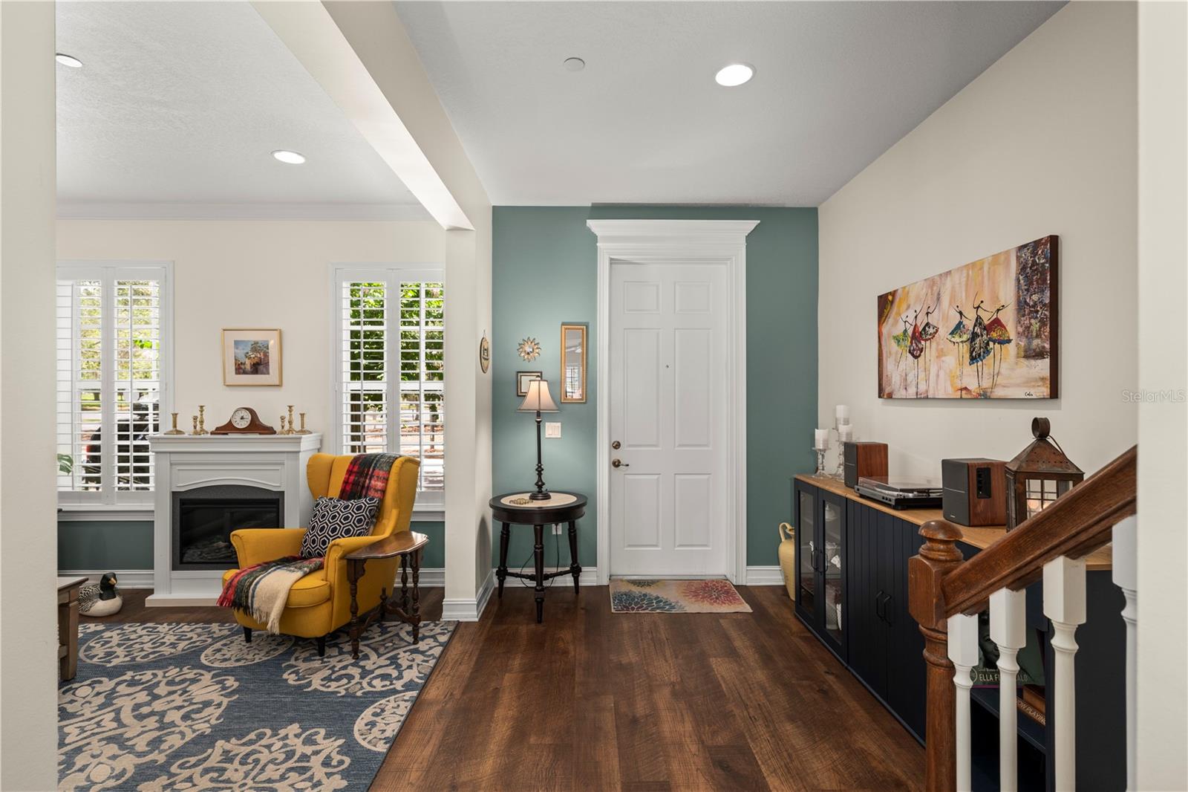
Beautifully updated 3-bedroom, 2.5-bath townhome in the highly sought-after Baldwin Park community, offering the perfect blend of style, convenience, and low-maintenance living. A private garage and welcoming front porch set the tone for this move-in-ready home. The thoughtfully designed floor plan features a formal living room at the front of the home, while the rear living spaces flow seamlessly together, creating an ideal setting for both entertaining and everyday living. The stunning remodeled kitchen is the heart of the home, showcasing stainless steel appliances, stone countertops, a large farmhouse-style sink, and abundant workspace for cooking and gathering. Just beyond the family room, enjoy a spacious private patio that offers plenty of room for outdoor dining and relaxation without the burden of extensive yard maintenance. Upstairs, you'll find three generously sized bedrooms designed for comfort and privacy. The primary suite serves as a true retreat with a large walk-in closet, plantation shutters, and an updated en-suite bath. Additional features include luxury vinyl plank flooring, modern interior paint, plantation shutters throughout much of the home, and numerous thoughtful updates. Major improvements provide peace of mind, including a new roof (2025) and new HVAC system (2024). Ideally located within walking distance to Baldwin Park's shops, restaurants, parks, and trails, and just minutes from Winter Park, Park Avenue, downtown Orlando, and top-rated Winter Park schools. This exceptional home offers the lifestyle today's busy professionals are looking for—an unbeatable location, modern updates, and easy living.

Save
Ask
Tour
Hide
Share
Listing Snapshot
Price 
$650,000
Days On Site 
80 Days
Bedrooms 
3
Inside Area (SqFt) 
1,818 sqft
Total Baths 
3
Full Baths 
2
Partial Baths 
1
Lot Size 
0.06 Acres
Year Built 
2005
MLS® Number 
O6418525
Status 
Active
Property Tax 
$4,935.79
HOA/Condo/Coop Fees 
$490 monthly
Sq Ft Source 
Public Records
Friends & Family
Recent Activity
a month agoListing updated with changes from the MLS®
2 months agoPrice changed to $650,000
3 months agoListing first seen on site
General Features
Acres 
0.06
Direction Faces 
West
Foundation 
Slab
Garage 
Yes
Garage Spaces 
2
Levels 
Two
Number Of Stories 
2
Pets 
Yes
Property Sub Type 
Townhouse
Sewer 
Public Sewer
SqFt Total 
2345
Style 
Traditional
Utilities 
Cable AvailableCable ConnectedElectricity ConnectedWater Connected
Water Source 
Public
Zoning 
PD
Interior Features
Appliances 
DishwasherDisposalElectric Water HeaterMicrowaveRangeRefrigerator
Cooling 
Central Air
Furnished 
Unfurnished
Heating 
Electric
Interior 
Eat-in KitchenOpen FloorplanStone Counters
Laundry Features 
Laundry Closet
Window Features 
BlindsDouble Pane WindowsShutters
Bedroom 2 
Dimensions - 12x13Level - SecondFeatures - Ceiling Fan(s)
Bedroom 3 
Dimensions - 10x10Level - SecondFeatures - Ceiling Fan(s)
Dining Room 
Dimensions - 13x12Level - First
Family Room 
Dimensions - 12x14Level - FirstFeatures - Ceiling Fan(s)
Kitchen 
Dimensions - 12x10Level - FirstFeatures - Ceiling Fan(s), Kitchen Island, Pantry, Stone Counters
Living Room 
Dimensions - 13x14Level - FirstFeatures - Ceiling Fan(s)
Master Bedroom 
Dimensions - 14x14Level - SecondFeatures - Ceiling Fan(s)
Save
Ask
Tour
Hide
Share
Exterior Features
Construction Details 
BlockStucco
Exterior 
LightingPrivate Yard
Fencing 
Vinyl
Lot Features 
LandscapedPaved
Patio And Porch 
Patio
Roof 
Shingle
Windows/Doors 
BlindsDouble Pane WindowsShutters
Community Features
Association Fee 
$490.0
Association Fee Frequency 
Monthly
Additional Association Fee 
$489.0
Additional Association Fee Frequency 
Semi-Annually
Community Features 
Fitness CenterPlaygroundPoolSidewalks
MLS Area 
32814 - Orlando
Township 
22
Financing Terms Available 
CashConventional
Roads 
Asphalt
Schools
School District
Unknown
Elementary School
Baldwin Park Elementary
Middle School
Glenridge Middle
High School
Winter Park High
Listing courtesy of BHHS FLORIDA REALTY (407) 406-5300


Listing information is provided by Participants of the Stellar MLS. IDX information is provided exclusively for personal, non-commercial use, and may not be used for any purpose other than to identify prospective properties consumers may be interested in purchasing. Information is deemed reliable but not guaranteed. Properties displayed may be listed or sold by various participants in the MLS Copyright 2026, Stellar MLS.
Last checked: 2026-09-10 05:34 AM EDT

Neighborhood & Commute
Source: Walkscore
Disclosure: Community information and market data powered by Constellation Data Labs. Information is deemed reliable but not guaranteed.
Save
Ask
Tour
Hide
Share
Wolfgang Homes Real Estate

4700 Millenia Boulevard
Suite – 175
Orlando, FL 32839

Socrates Pinto - Wolfgang Homes Real Estate

Socrates Pinto

Real Estate Agent
License # SL3457892

Get in Touch
Please fill out the form below, and one of our agents will contact you shortly.

Get New Listings First

Sign up to get weekly updates on the hottest new properties in your area.