Search Properties for Sale

Save
Ask
Tour
Hide
Share
$1,699,000
15 Days On Site

7797 WANDERING WAY
ORLANDO, FL 32836

Single Family Residence|Pending
6
Beds
6
Total Baths
4
Full Baths
2
Partial Baths
4,544
SqFt
$374
/SqFt
2019
Built
Subdivision:
PHILLIPS GROVE
County:
Orange
Call Now: (407) 476-1903
Is this the listing for you? We can help make it yours.
(407) 476-1903
7797 WANDERING WAY7797 WANDERING WAY7797 WANDERING WAY7797 WANDERING WAY
Save
Ask
Tour
Hide
Share

Mortgage Calculator

Monthly Payment (Est.)

$7,752
Calculator powered by Showcase IDX, a Constellation1 Company. Copyright ©2026 Information is deemed reliable but not guaranteed.

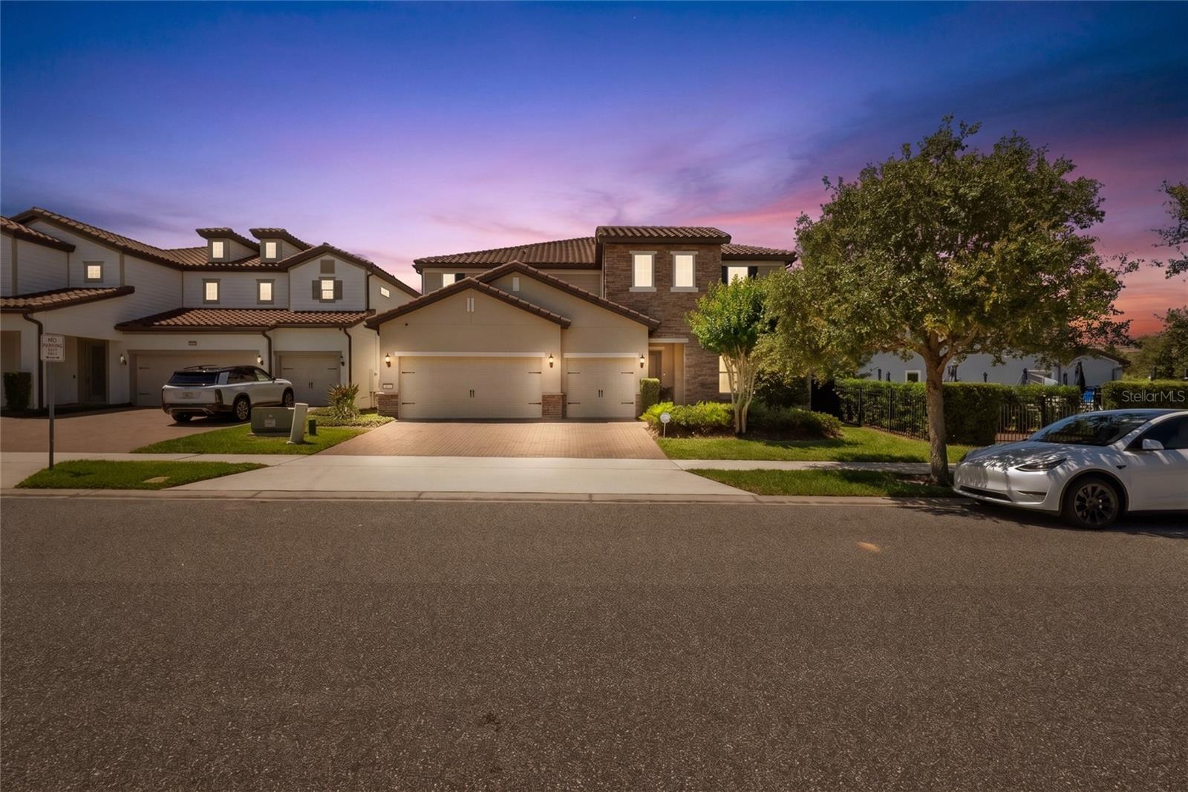
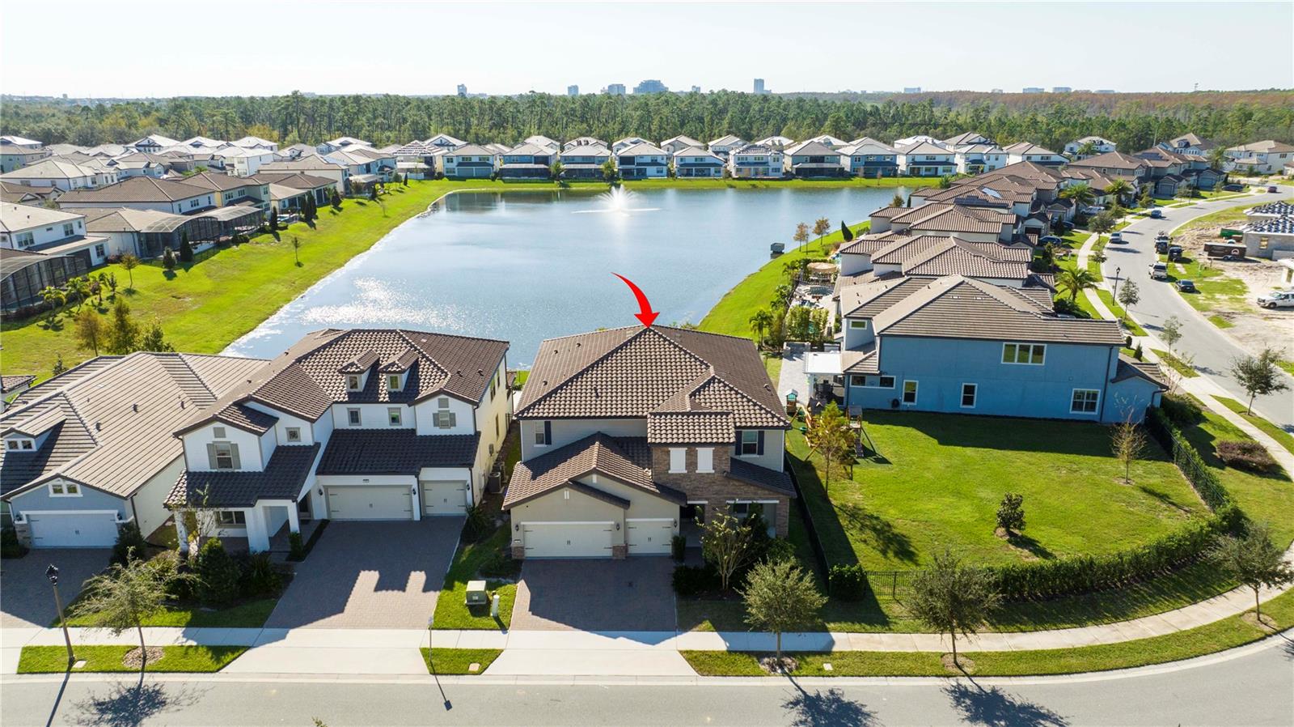
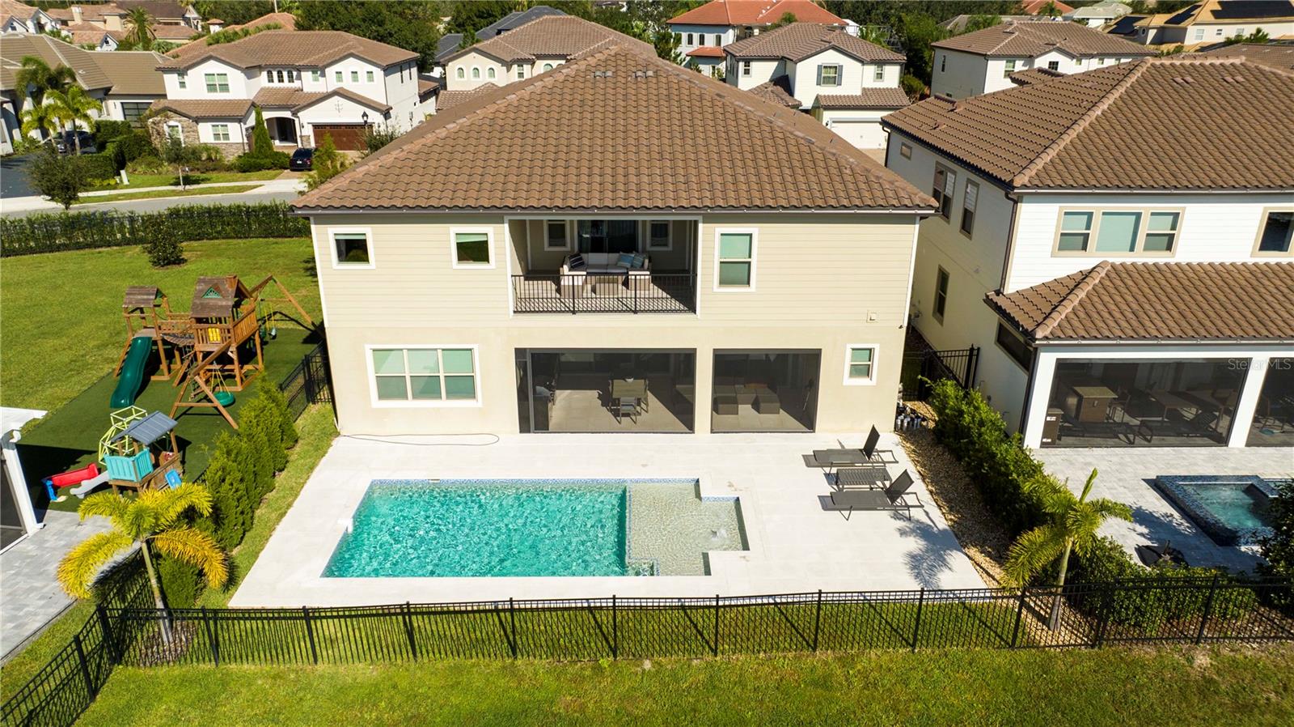
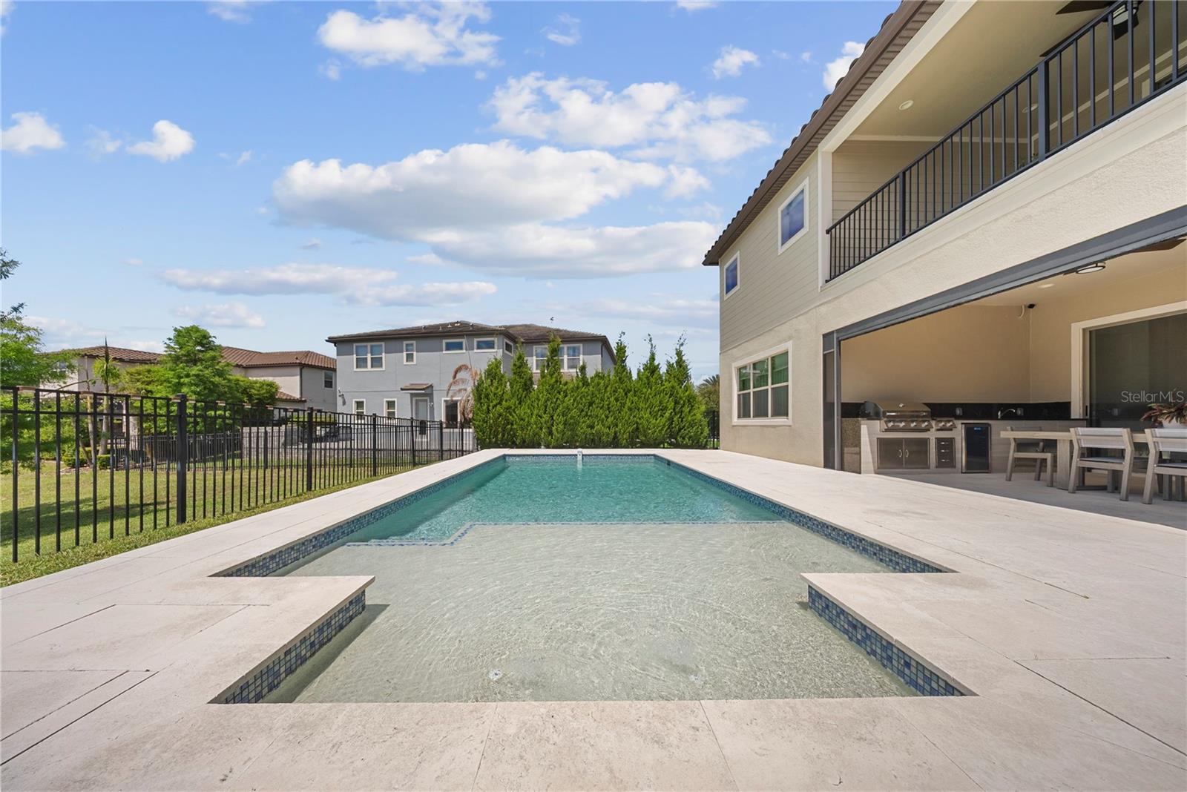
Welcome to a rare opportunity to acquire a fully furnished residence offering serene water views and a high level of design, comfort and sophistication. Curated by a professional interior designer, this turnkey home showcases custom-crafted furnishings and thoughtfully selected finishes throughout, delivering a seamless, elevated living experience from the moment you enter. In the prestigious gated Phillips Grove enclave of Dr. Phillips, this distinguished Aurora residence offers six bedrooms and 5.5 baths, including dual primary suites, one on each level. The expansive floor plan is designed for grand-scale entertaining and private retreat, featuring an impressive great room, dedicated media and game room, gourmet chef's kitchen, oversized walk-in pantry, mudroom and well-appointed laundry room. Refined interior details include quartz countertops, timeless white cabinetry, and porcelain wood-look tile flooring, complemented by elegant architectural lines and a striking two-story stone façade. Outdoors, a private heated pool and fully equipped summer kitchen create an exceptional setting for al fresco living and entertainment, a Florida lifestyle! Within one of Dr. Phillips sought-after communities and zoned for top-rated schools, the home is moments from premier dining, shopping and entertainment. A rare offering of luxury, location and lifestyle in harmony.

Save
Ask
Tour
Hide
Share
Listing Snapshot
Price 
$1,699,000
Days On Site 
15 Days
Bedrooms 
6
Inside Area (SqFt) 
4,544 sqft
Total Baths 
6
Full Baths 
4
Partial Baths 
2
Lot Size 
0.17 Acres
Year Built 
2019
MLS® Number 
O6408235
Status 
Pending
Property Tax 
$18,892
HOA/Condo/Coop Fees 
$325 monthly
Sq Ft Source 
Public Records
Friends & Family
Recent Activity
2 weeks agoListing updated with changes from the MLS®
2 weeks agoStatus changed to Pending
2 weeks agoListing first seen on site
General Features
Acres 
0.17
Attached Garage 
Yes
Direction Faces 
North
Foundation 
Slab
Garage 
Yes
Garage Spaces 
3
Levels 
Two
Parking 
DrivewayAttached
Pets 
Breed Restrictions
Property Sub Type 
Single Family Residence
Sewer 
Public Sewer
SqFt Total 
6118
Utilities 
Natural Gas AvailableElectricity ConnectedNatural Gas ConnectedSewer ConnectedWater Connected
Water Source 
Public
Zoning 
P-D
Interior Features
Appliances 
CooktopDishwasherDryerMicrowaveRefrigeratorWasher
Cooling 
Central Air
Flooring 
CarpetCeramic TileTile
Furnished 
Furnished
Heating 
Central
Interior 
Eat-in KitchenHigh Ceilings
Laundry Features 
Inside
Window Features 
BlindsDrapes
Additional Bedroom 
Dimensions - 13x12Level - Second
Balcony/Porch/Lanai 
Dimensions - 16x13Level - Second
Bedroom 2 
Dimensions - 13x12Level - Second
Bedroom 3 
Dimensions - 13x11Level - Second
Bedroom 4 
Dimensions - 14x12Level - Second
Bedroom 5 
Dimensions - 13x12Level - Second
Den 
Dimensions - 13x12Level - First
Great Room 
Dimensions - 17x21Level - First
Kitchen 
Dimensions - 16x17Level - FirstFeatures - Kitchen Island
Loft 
Dimensions - 17x22Level - Second
Master Bedroom 
Dimensions - 12x13Level - Second
Media Room 
Dimensions - 15x17Level - Second
Save
Ask
Tour
Hide
Share
Exterior Features
Construction Details 
BlockCement SidingStuccoFrame
Exterior 
LightingOutdoor Grill
Fencing 
Fenced
Patio And Porch 
CoveredRear PorchScreened
Pool Features 
HeatedIn GroundPrivate
Private Pool 
Yes
Roof 
Tile
View 
PondWater
Waterview 
PondWater
Windows/Doors 
BlindsDrapes
Community Features
Association Dues 
325
Community Features 
ClubhousePlaygroundPoolSidewalksTennis Court(s)
Financing Terms Available 
CashConventionalVA Loan
HOA Fee Frequency 
Monthly
MLS Area 
32836 - Orlando/Dr. Phillips/Bay Vista
Roads 
Asphalt
Township 
24
Schools
School District
Unknown
Elementary School
Sand Lake Elem
Middle School
Southwest Middle
High School
Lake Buena Vista High School
Listing courtesy of PREMIER SOTHEBYS INT'L REALTY (305) 753-1943


Listing information is provided by Participants of the Stellar MLS. IDX information is provided exclusively for personal, non-commercial use, and may not be used for any purpose other than to identify prospective properties consumers may be interested in purchasing. Information is deemed reliable but not guaranteed. Properties displayed may be listed or sold by various participants in the MLS Copyright 2026, Stellar MLS.
Last checked: 2026-05-31 07:32 AM EDT

Neighborhood & Commute
Source: Walkscore
Disclosure: Community information and market data powered by Constellation Data Labs. Information is deemed reliable but not guaranteed.
Save
Ask
Tour
Hide
Share
Wolfgang Homes Real Estate

4700 Millenia Boulevard
Suite – 175
Orlando, FL 32839

Socrates Pinto - Wolfgang Homes Real Estate

Socrates Pinto

Real Estate Agent
License # SL3457892

Get in Touch
Please fill out the form below, and one of our agents will contact you shortly.

Get New Listings First

Sign up to get weekly updates on the hottest new properties in your area.