2441 JUSTY WAYORLANDO, FL 32817
Mortgage Calculator
Monthly Payment (Est.)
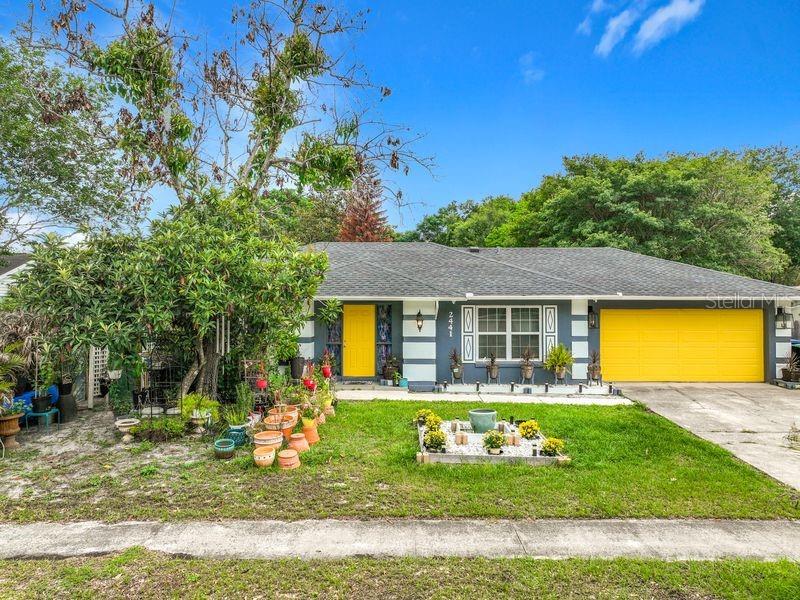
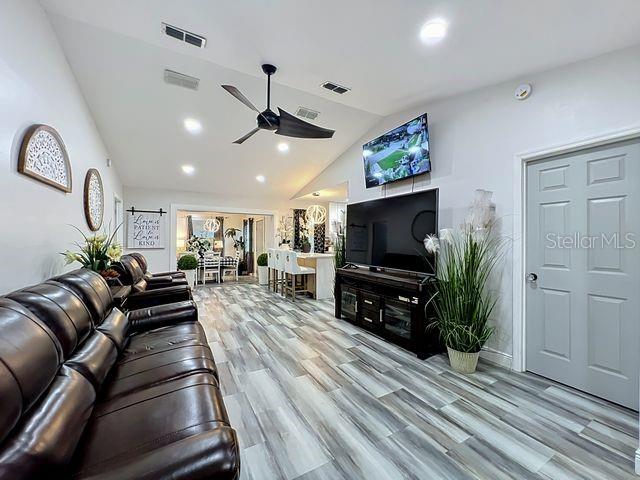
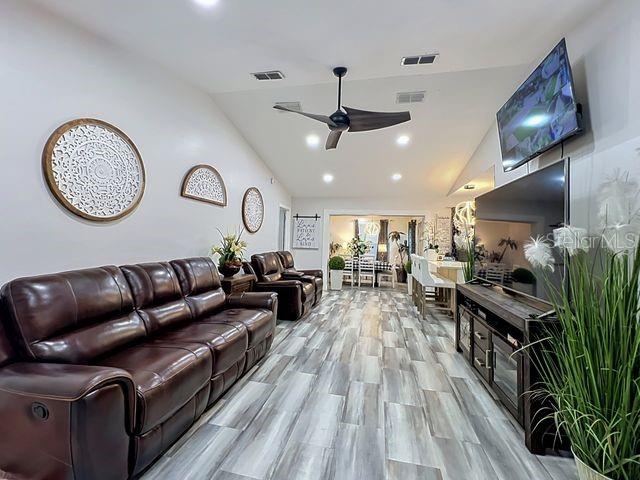
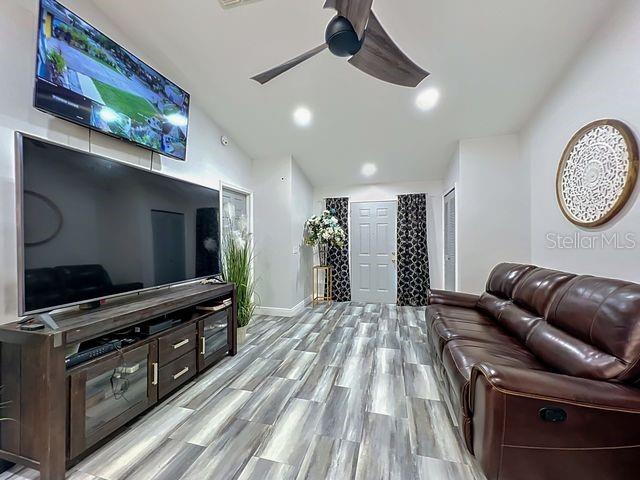
$1,597Motivated seller — priced to sell! Don’t miss this incredible opportunity to own a beautiful home in Orlando. The seller is highly motivated and ready to make a deal. Come see everything this home has to offer! Beautifully updated home located in the highly desirable Winter Park High School district. Featuring 2 bedrooms and 2 bathrooms per public records, this property also offers additional flexible living space created from a converted porch area, including a spacious second living room/great room and an additional room currently utilized as a 3rd bedroom, providing endless possibilities for guests, a home office, media room, or multi-generational living. Nestled in a peaceful private neighborhood, this home offers quick and convenient access to major highways and everything Orlando has to offer. Thoughtfully renovated with modern elegance and style, the home features a brand-new luxury kitchen with sophisticated gold accents, high-end appliances, modern finishes, and an inviting open-concept layout filled with natural light. New modern tile flooring flows throughout the home, adding both beauty and easy maintenance. The oversized primary suite offers a private retreat with sliding glass doors leading directly to the enclosed sunroom. The primary bathroom has been completely remodeled from top to bottom and has never been used, offering a spa-like experience with fresh contemporary finishes. The functional floor plan provides comfort, versatility, and excellent use of space throughout. Step outside and enjoy the huge patio with endless possibilities for entertaining, gardening, outdoor dining, or creating your dream outdoor oasis. The spacious backyard includes a fruit tree and plenty of room to relax and enjoy Florida living. The large enclosed sunroom provides additional versatile living space perfect for relaxing, watching TV, or entertaining year-round. Whether you are searching for the perfect family home or an exceptional investment opportunity, this property combines location, style, upgrades, and endless potential all in one. A must see!
| yesterday | Listing updated with changes from the MLS® | |
| yesterday | Price changed to $350,000 | |
| 2 weeks ago | Status changed to Active | |
| 2 weeks ago | Listing first seen on site |

Listing information is provided by Participants of the Stellar MLS. IDX information is provided exclusively for personal, non-commercial use, and may not be used for any purpose other than to identify prospective properties consumers may be interested in purchasing. Information is deemed reliable but not guaranteed. Properties displayed may be listed or sold by various participants in the MLS Copyright 2026, Stellar MLS.
Last checked: 2026-05-31 07:32 AM EDT
Did you know? You can invite friends and family to your search. They can join your search, rate and discuss listings with you.