Search Properties for Sale

Save
Ask
Tour
Hide
Share
$649,000
15 Days On Site

4503 CRICHTON LANE
ORLANDO, FL 32806

For Sale|Single Family Residence|Active
4
Beds
2
Total Baths
2
Full Baths
2,082
SqFt
$312
/SqFt
1971
Built
Subdivision:
MERCERDEES GROVE
County:
Orange
Call Now: (407) 476-1903
Is this the listing for you? We can help make it yours.
(407) 476-1903
4503 CRICHTON LANE4503 CRICHTON LANE4503 CRICHTON LANE4503 CRICHTON LANE
Save
Ask
Tour
Hide
Share

Mortgage Calculator

Monthly Payment (Est.)

$2,961
Calculator powered by Showcase IDX, a Constellation1 Company. Copyright ©2026 Information is deemed reliable but not guaranteed.

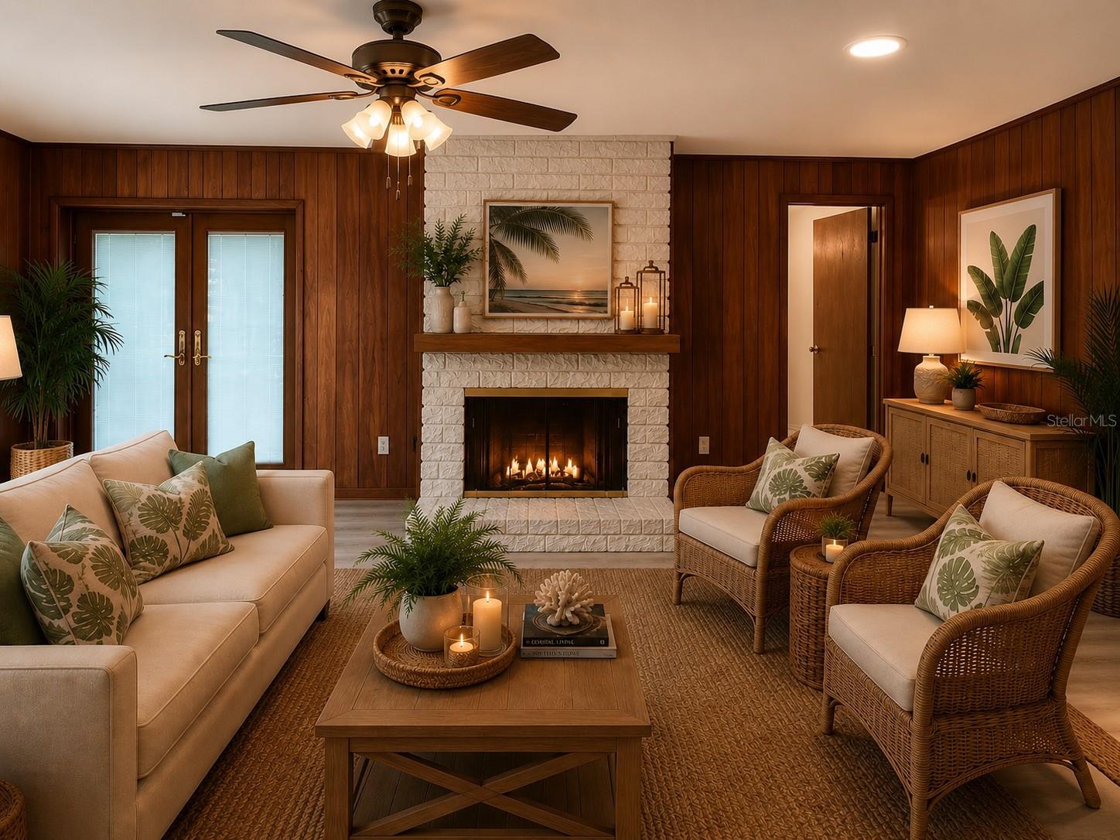
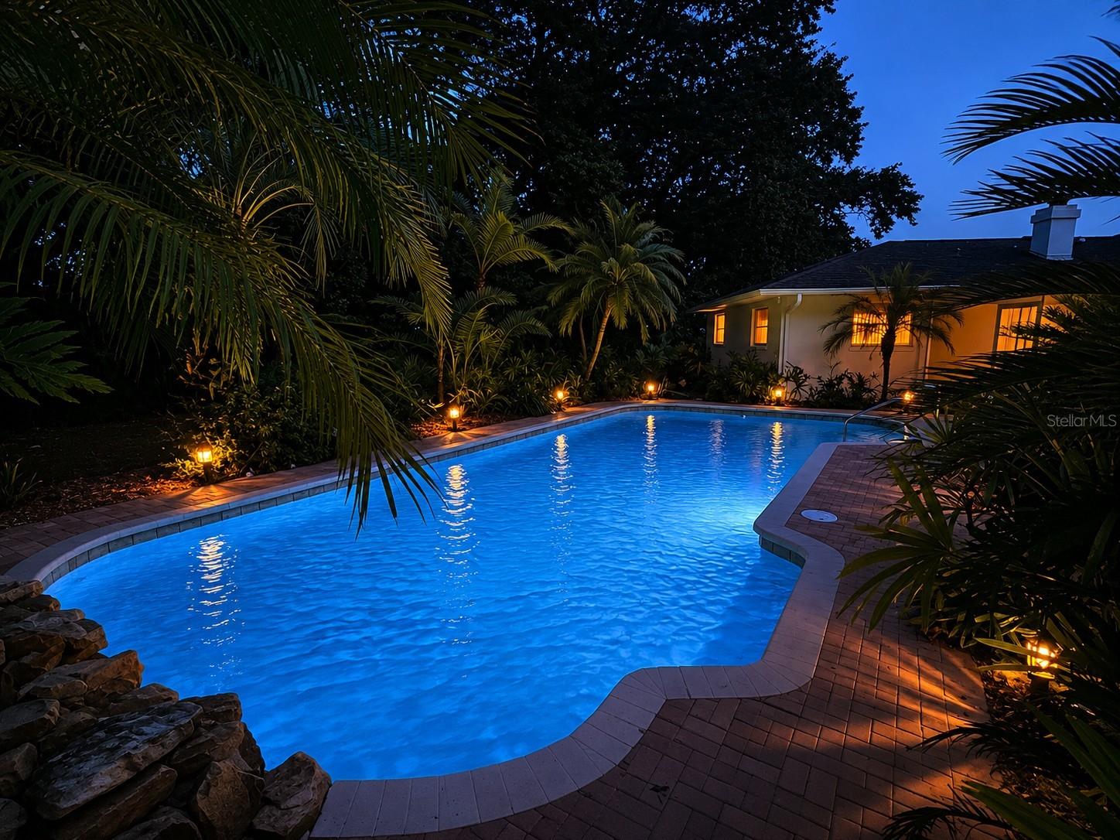
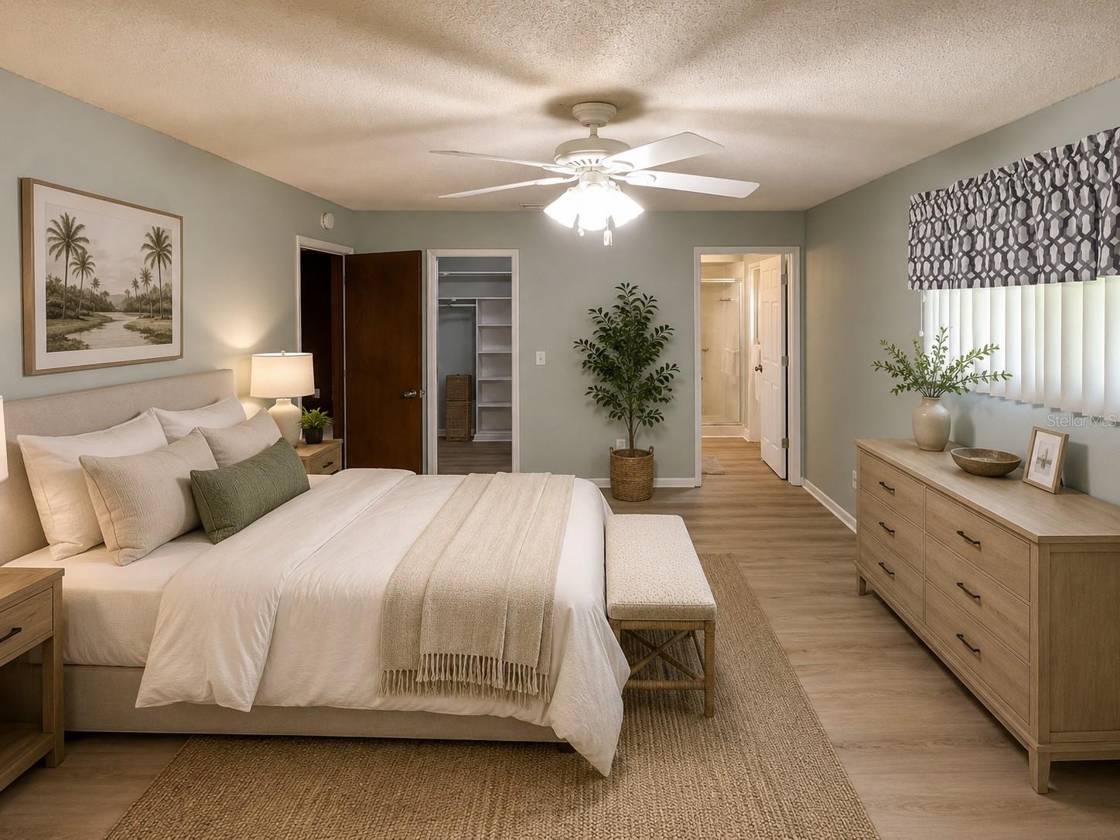
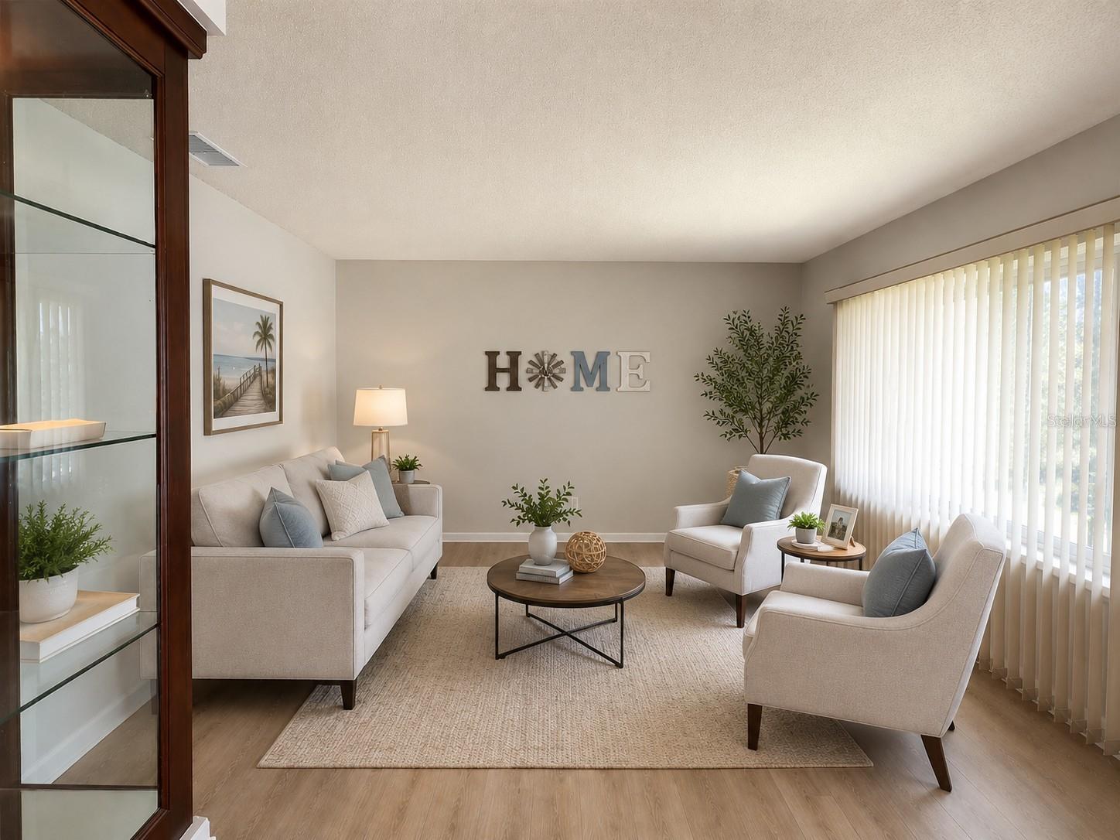
One or more photo(s) has been virtually staged. Beautifully maintained 4-bedroom, 2-bath home with a versatile bonus room (ideal for gym, workshop, or craft space). Featuring NEW LUXURY waterproof vinyl plank floors throughout the home, LARGE primary bedroom with huige walk-in closet. Freshly painted with soft pastel colors, solid surface countertops in the eat-in kitchen—complete with a brand-new Whirlpool refrigerator. The family room has a floor-to-ceiling white brick fireplace perfect for entertaining, complemented by REAL wood paneling. The entry/living room area features a custom glass display case. Outside, enjoy screened in patio, and your own oasis with an oversized Florida lap-style pool with an impressive stone waterfall... leave the world behind. all on an LARGE private pie-shaped lot at end of cul-de-sac. The front yard has been freshly sodded. Acrylic garage floor, plus washer, dryer, and more! Nothing more to do! Just Move-in!

Save
Ask
Tour
Hide
Share
Listing Snapshot
Price 
$649,000
Days On Site 
15 Days
Bedrooms 
4
Inside Area (SqFt) 
2,082 sqft
Total Baths 
2
Full Baths 
2
Partial Baths 
N/A
Lot Size 
0.36 Acres
Year Built 
1971
MLS® Number 
O6406671
Status 
Active
Property Tax 
$8,279
HOA/Condo/Coop Fees 
N/A
Sq Ft Source 
Public Records
Friends & Family
Recent Activity
yesterdayListing updated with changes from the MLS®
2 weeks agoListing first seen on site
General Features
Acres 
0.36
Attached Garage 
Yes
Direction Faces 
West
Foundation 
Slab
Garage 
Yes
Garage Spaces 
2
Levels 
One
Parking 
DrivewayGarage Door OpenerWorkshop in GarageAttached
Property Sub Type 
Single Family Residence
Security 
Smoke Detector(s)
Sewer 
Septic Tank
SqFt Total 
2690
Style 
Ranch
Utilities 
Cable AvailableElectricity ConnectedWater Connected
Water Source 
Public
Zoning 
R-1A
Interior Features
Appliances 
DishwasherDisposalDryerRangeRefrigeratorWasher
Cooling 
Central Air
Fireplace Features 
Family Room
Furnished 
Unfurnished
Heating 
Central
Interior 
Walk-In Closet(s)
Laundry Features 
In Garage
Window Features 
Window CoveringsSkylight(s)DrapesWindow Treatments
Bedroom 2 
Dimensions - 12x11Level - First
Bedroom 3 
Dimensions - 12x10Level - First
Bedroom 4 
Dimensions - 12x11Level - First
Dining Room 
Dimensions - 13x11Level - First
Family Room 
Dimensions - 22x13Level - First
Kitchen 
Dimensions - 14x9Level - First
Living Room 
Dimensions - 16x13Level - First
Master Bedroom 
Dimensions - 16x12Level - First
Save
Ask
Tour
Hide
Share
Exterior Features
Construction Details 
BlockBrickStucco
Fencing 
Chain Link
Lot Features 
Cul-De-SacIrregular LotLandscaped
Patio And Porch 
EnclosedRear Porch
Pool Features 
GuniteIn GroundLapPrivate
Private Pool 
Yes
Roof 
Shingle
View 
Trees/Woods
Waterview 
Trees/Woods
Windows/Doors 
Window CoveringsSkylight(s)DrapesWindow Treatments
Community Features
Community Features 
Street Lights
Financing Terms Available 
CashConventionalFHAVA Loan
MLS Area 
32806 - Orlando/Delaney Park/Crystal Lake
Roads 
AsphaltPaved
Township 
23
Schools
School District
Unknown
Elementary School
Unknown
Middle School
PERSHING K-8
High School
Boone High
Listing courtesy of KELLER WILLIAMS ADVANTAGE REALTY (407) 721-6734


Listing information is provided by Participants of the Stellar MLS. IDX information is provided exclusively for personal, non-commercial use, and may not be used for any purpose other than to identify prospective properties consumers may be interested in purchasing. Information is deemed reliable but not guaranteed. Properties displayed may be listed or sold by various participants in the MLS Copyright 2026, Stellar MLS.
Last checked: 2026-05-31 07:32 AM EDT

Neighborhood & Commute
Source: Walkscore
Disclosure: Community information and market data powered by Constellation Data Labs. Information is deemed reliable but not guaranteed.
Save
Ask
Tour
Hide
Share
Wolfgang Homes Real Estate

4700 Millenia Boulevard
Suite – 175
Orlando, FL 32839

Socrates Pinto - Wolfgang Homes Real Estate

Socrates Pinto

Real Estate Agent
License # SL3457892

Get in Touch
Please fill out the form below, and one of our agents will contact you shortly.

Get New Listings First

Sign up to get weekly updates on the hottest new properties in your area.